Loading page…
CAD Drawing
Contemporary Bed Collection Set
by Cheng Gong
About this asset
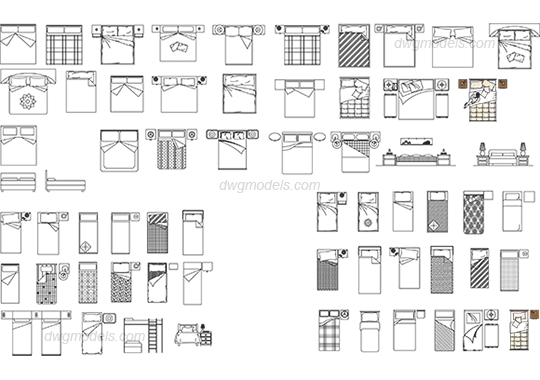
This comprehensive AutoCAD DWG collection features seventy contemporary bed designs in plan and elevation for residential layouts. This extensive library comprises seventy distinct bed configurations, ranging from single and double beds to bunk beds and integrated headboard units. The collection provides various bedding styles, including plain, patterned, and folded quilts, alongside options with attached nightstands, lamps, and decorative cushions. Each block is drafted with clean, precise lines, showing standard mattress sizes and frame footprints. The set includes a mix of top-down plan views and select front elevations, offering a versatile range of furniture options for architectural floor plans and interior design documentation in any residential or hotel project.
The download is a 543 KB file containing an AutoCAD drawing (.dwg) drawn in plan and elevation holding 70 separate objects. It opens in AutoCAD, BricsCAD, DraftSight and other DWG-compatible CAD programs, ready to insert as blocks into plans and elevations.
Professionals can insert these AutoCAD blocks directly into project files as standard DWG entities. The geometry is organised to allow for easy scaling and rotation, ensuring compatibility with various room dimensions. Users can copy and paste individual bed units into their master floor plans or create a custom palette for frequent reuse. The linework is clean, facilitating quick modification or layering adjustments to match specific project standards and graphic styles within the CAD environment.