Loading page…
3D Scene
Classic Interior Design Scene Set
by Geethanjali MR
About this asset
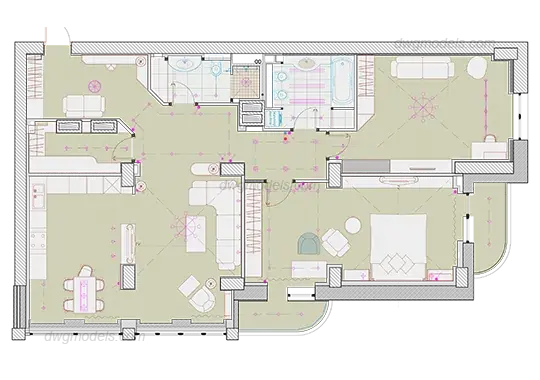
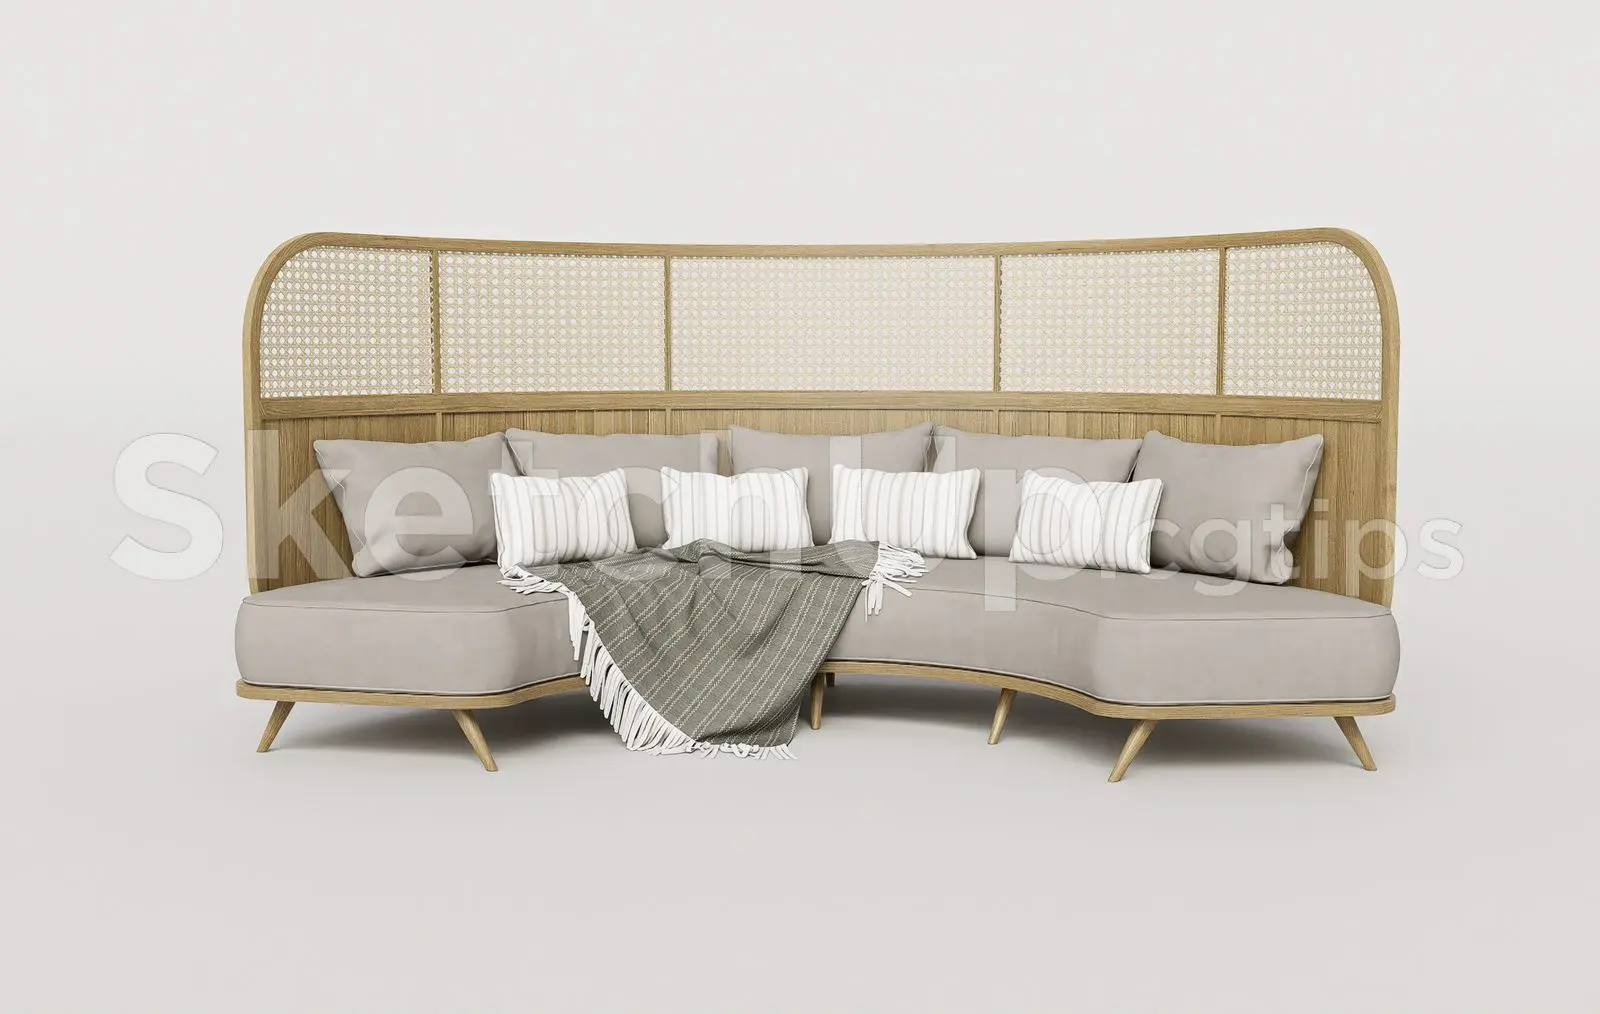
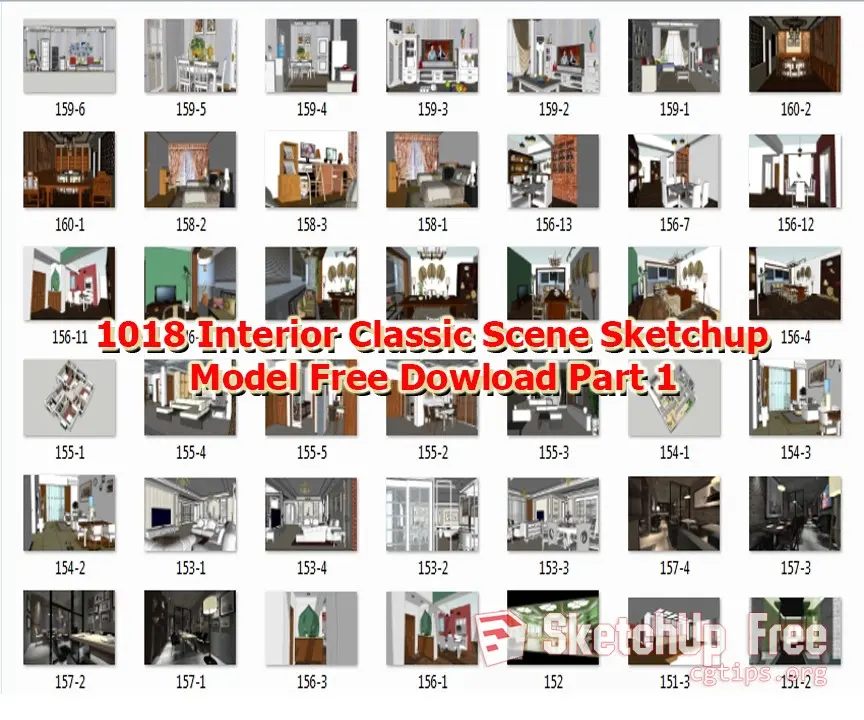
This comprehensive classic interior design scene set for SketchUp contains multiple fully furnished residential room layouts. This extensive collection features a variety of classic-style residential interiors, including living rooms, dining areas, and bedrooms. Each scene is fully furnished with detailed assets such as sofas, dining tables, cabinetry, beds, and decorative lighting fixtures. The design language relies on warm wood tones, neutral fabric upholstery, and traditional proportions to create a consistent, cohesive aesthetic. The layouts are structured to provide functional spatial arrangements, with careful attention paid to the placement of furniture and decorative elements to ensure a balanced and realistic composition across all included room types.
The download is a 205 MB compressed archive containing the native SketchUp (.skp) model. It opens directly in SketchUp; for 3ds Max, Blender or Cinema 4D, import it through a SketchUp importer or convert it first.
Users can easily integrate these scenes into a SketchUp workflow by importing the model files to serve as a base for custom interior projects. The scene is organised to allow for rapid camera adjustments, enabling architects and designers to explore various perspectives quickly. Materials and textures are pre-applied, though they can be further refined or swapped to match specific project requirements. The file structure supports efficient layer management, making it straightforward to toggle visibility of individual furniture pieces or architectural elements during the design development process.