Loading page…
CAD Drawing
Residential Apartment Floor Plan Scene
by Geethanjali MR
About this asset
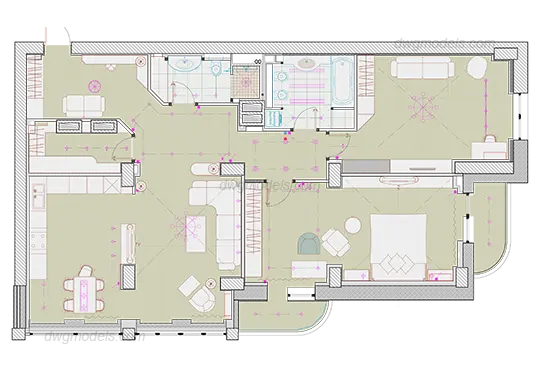
This comprehensive residential apartment floor plan in AutoCAD DWG format details a contemporary layout with integrated interior furniture. The drawing presents a detailed residential floor plan featuring a multi-room layout including a living area, kitchen, dining space, bedroom, and two bathrooms. The plan includes structural wall outlines, door swings, and fixed furniture arrangements, such as a sectional sofa, dining table, kitchen island, and a double bed. The layout is designed with clear circulation paths and functional zoning, showing electrical points, lighting fixtures, and plumbing fixtures. The technical linework is organised to provide a clear overview of the spatial configuration, suitable for architectural documentation or interior space planning exercises in professional design projects.
The download is a 973 KB file containing an AutoCAD drawing (.dwg) drawn in plan. It opens in AutoCAD, BricsCAD, DraftSight and other DWG-compatible CAD programs, ready to insert as blocks into plans and elevations.
Architects and designers can insert this DWG file directly into AutoCAD as a base reference for interior design layouts or space planning. The geometry is structured for easy manipulation, allowing users to toggle layers, adjust furniture positions, or modify wall partitions to suit specific project requirements. It serves as a foundation for generating detailed interior elevations or as a starting point for developing construction documentation within a standard CAD workflow, ensuring consistent scale and alignment across all project drawings.