Loading page…
3D Scene
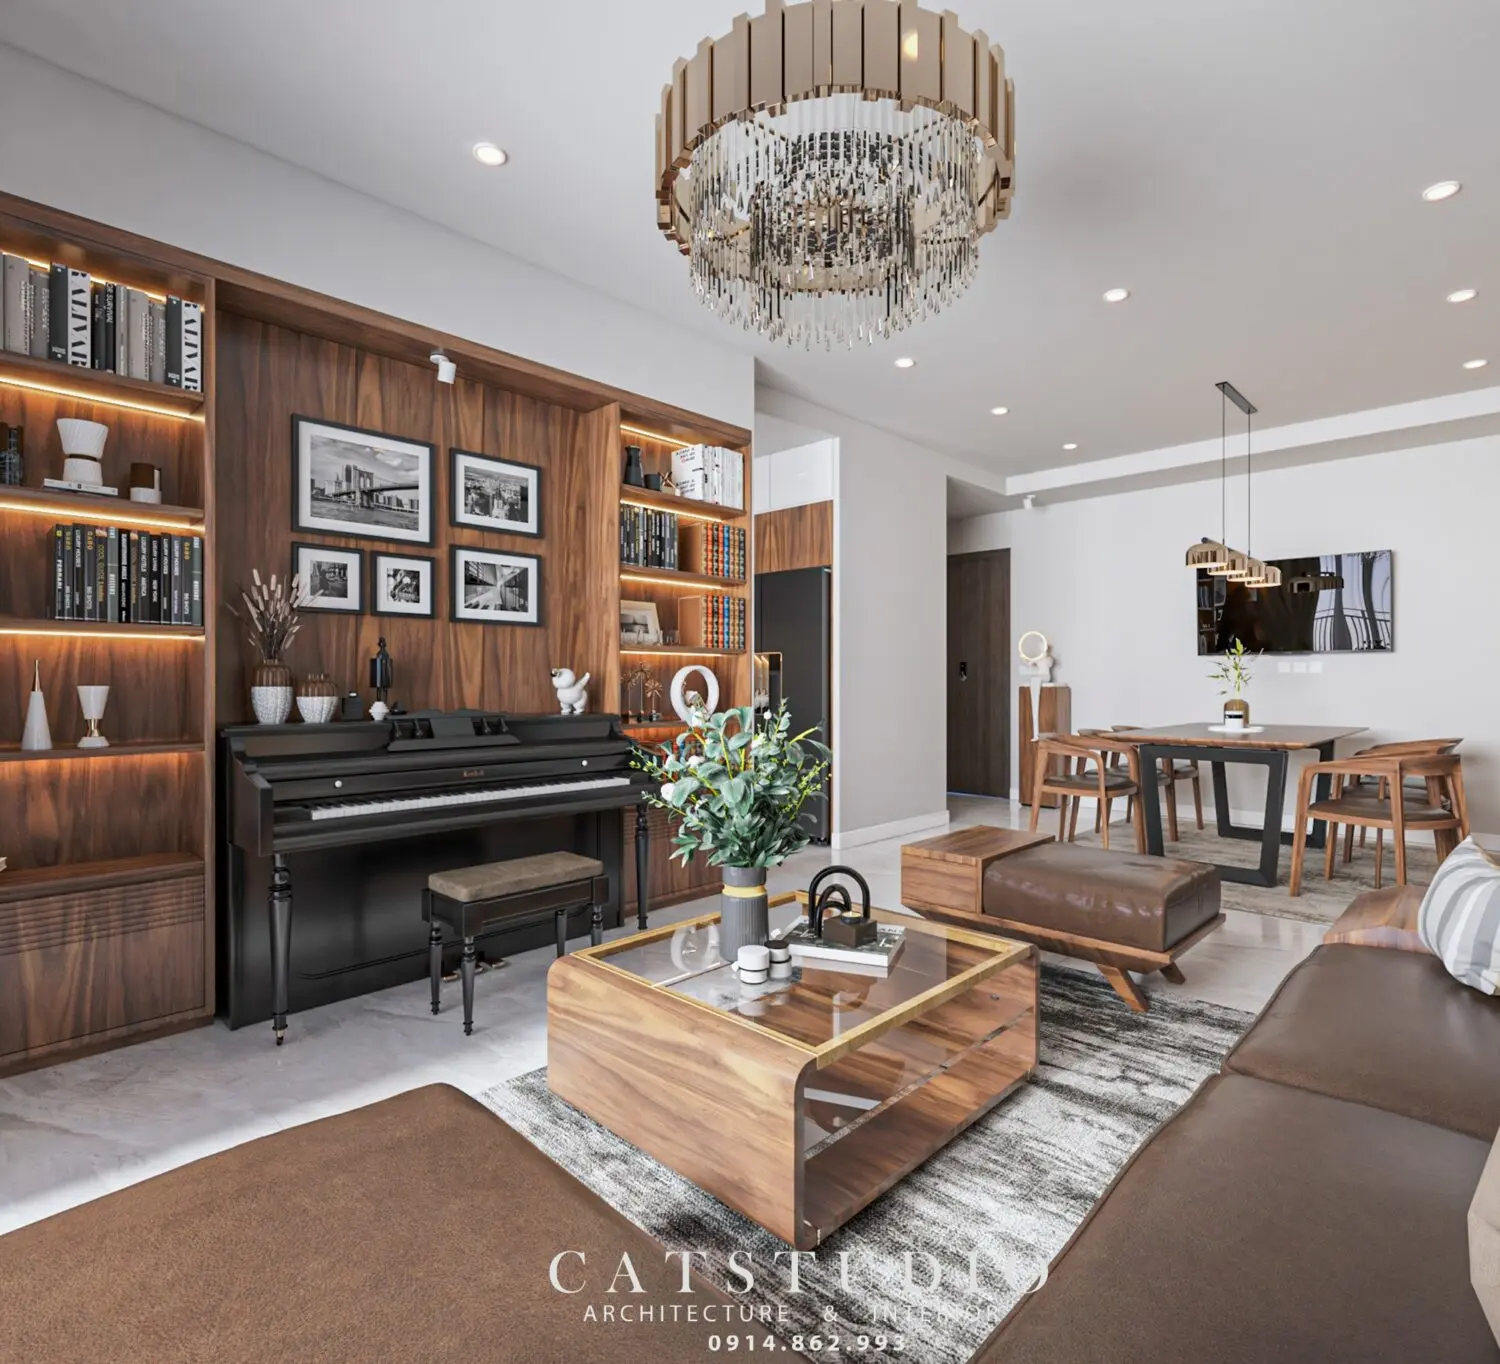
Brown Contemporary Walnut and Leather Open-Plan Living Room Scene
by Courtenay Bauer
About this asset
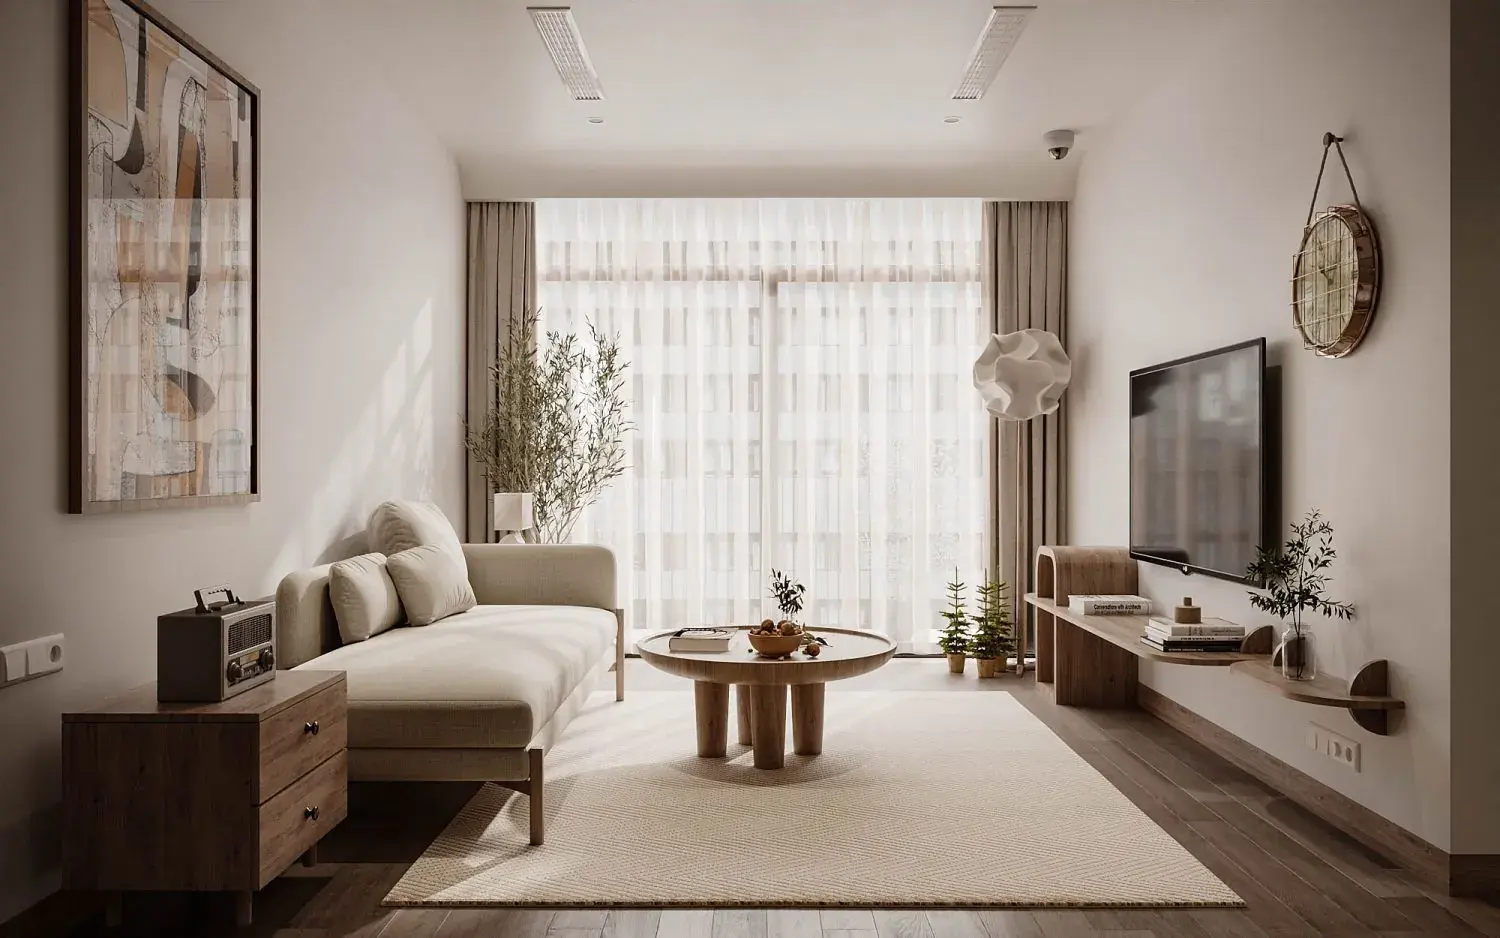
This contemporary SketchUp interior scene features a warm walnut and leather open-plan living room with integrated cabinetry. This comprehensive interior scene showcases a refined open-plan layout dominated by rich walnut-toned joinery and premium textures. The primary living area is anchored by a low-profile leather sectional and a glass-topped coffee table with metallic accents. A large, floor-to-ceiling built-in bookcase with integrated warm LED strip lighting provides a sophisticated backdrop for an upright piano. The adjoining dining space maintains the material palette with a dark-framed wooden table and matching chairs. A statement tiered chandelier defines the central zone, while neutral flooring and crisp white wall finishes ground the overall composition.
The download is a 465 MB compressed archive containing the native SketchUp (.skp) model. It opens directly in SketchUp; for 3ds Max, Blender or Cinema 4D, import it through a SketchUp importer or convert it first.
Professionals can utilize this SketchUp model as a foundational base for residential interior projects. The scene is organized into logical groups, allowing users to easily toggle visibility for specific furniture pieces or lighting elements. To integrate this into a custom project, one should adjust the wall dimensions to match existing site plans and map high-resolution textures to the primary surfaces. The file is optimized for quick scene setup, enabling designers to reposition cameras for specific interior views or render tests.