Loading page…
3D Scene
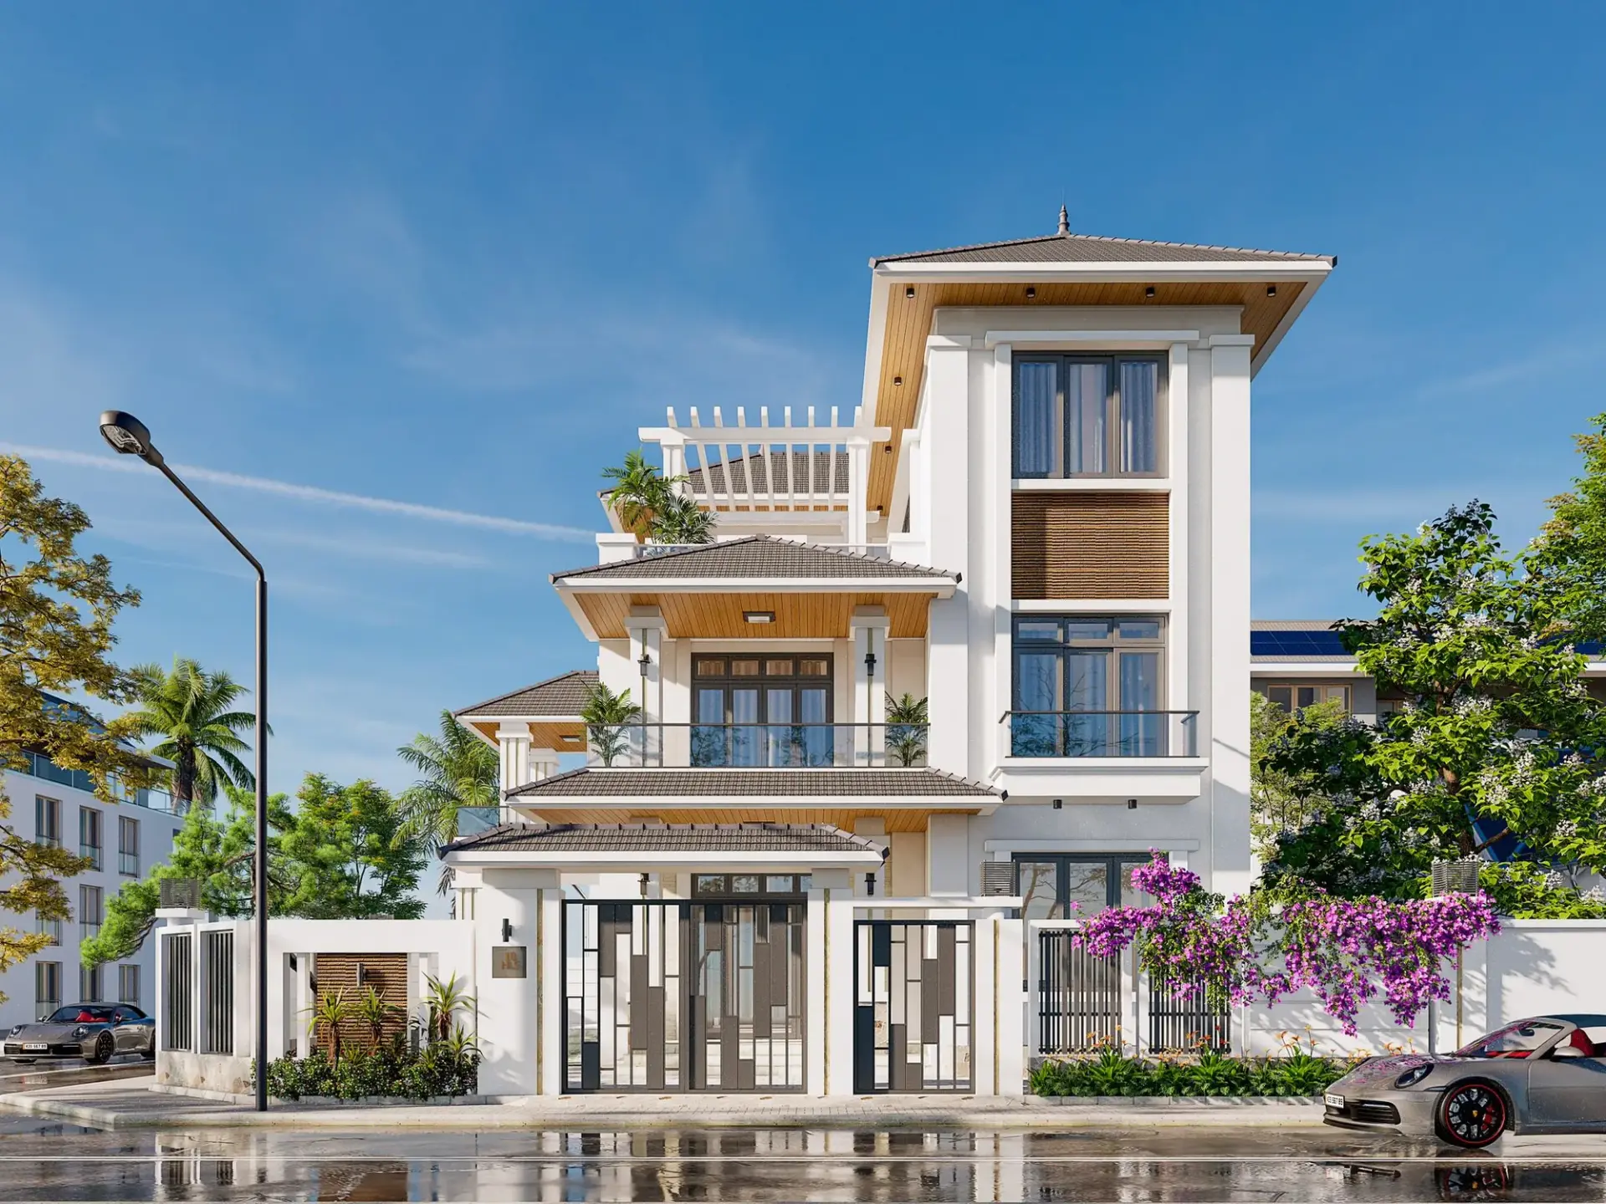
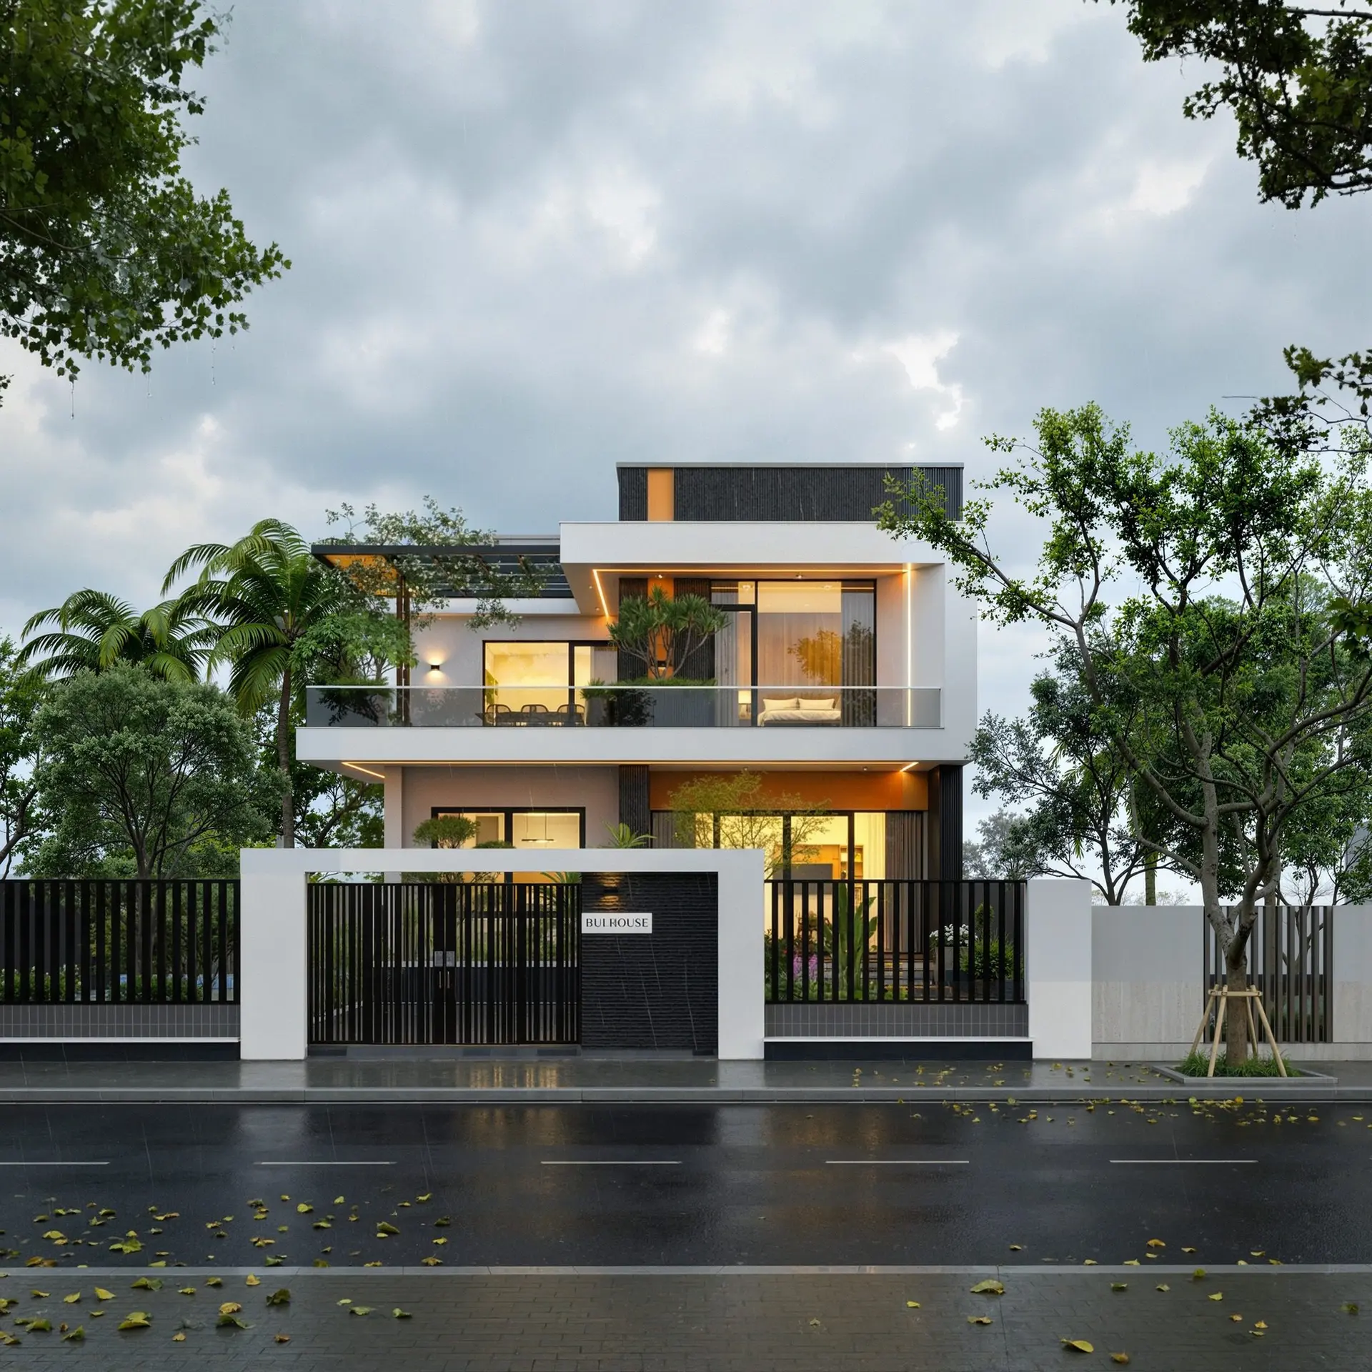
Modern White and Charcoal Two-Storey Residential House Scene
by Courtenay Bauer
About this asset
This modern two-storey residential house scene in SketchUp features a striking white and charcoal facade with integrated exterior lighting. The architecture presents a clean, modern aesthetic defined by sharp horizontal lines and a high-contrast monochromatic palette. The structure features a prominent white cantilevered upper floor, balanced by textured charcoal masonry elements and vertical metal slat fencing. Large floor-to-ceiling glazing connects the interior living spaces to a spacious second-floor terrace. The ground floor incorporates a secure gated entrance with a solid boundary wall. Mature tropical foliage and manicured trees frame the site, enhancing the depth and realism of the composition while providing soft, natural shadows across the building's facade.
The download is a 681 MB compressed archive containing the native SketchUp (.skp) model. It opens directly in SketchUp; for 3ds Max, Blender or Cinema 4D, import it through a SketchUp importer or convert it first.
Users can leverage this SketchUp file as a foundational base for architectural visualizations. The model is structured with established materiality and environmental lighting, allowing for efficient integration into existing workflows. Professionals should check the layer organisation and component hierarchy upon opening to manage geometry effectively. Scaling and site-specific adjustments can be made by modifying the boundary elements or adjusting the HDRI settings to match the desired time of day or atmospheric conditions before final rendering.