Loading page…
3D Scene
Brown Contemporary Coffee Shop Interior Scene
by Ziba Esmaeilian
About this asset
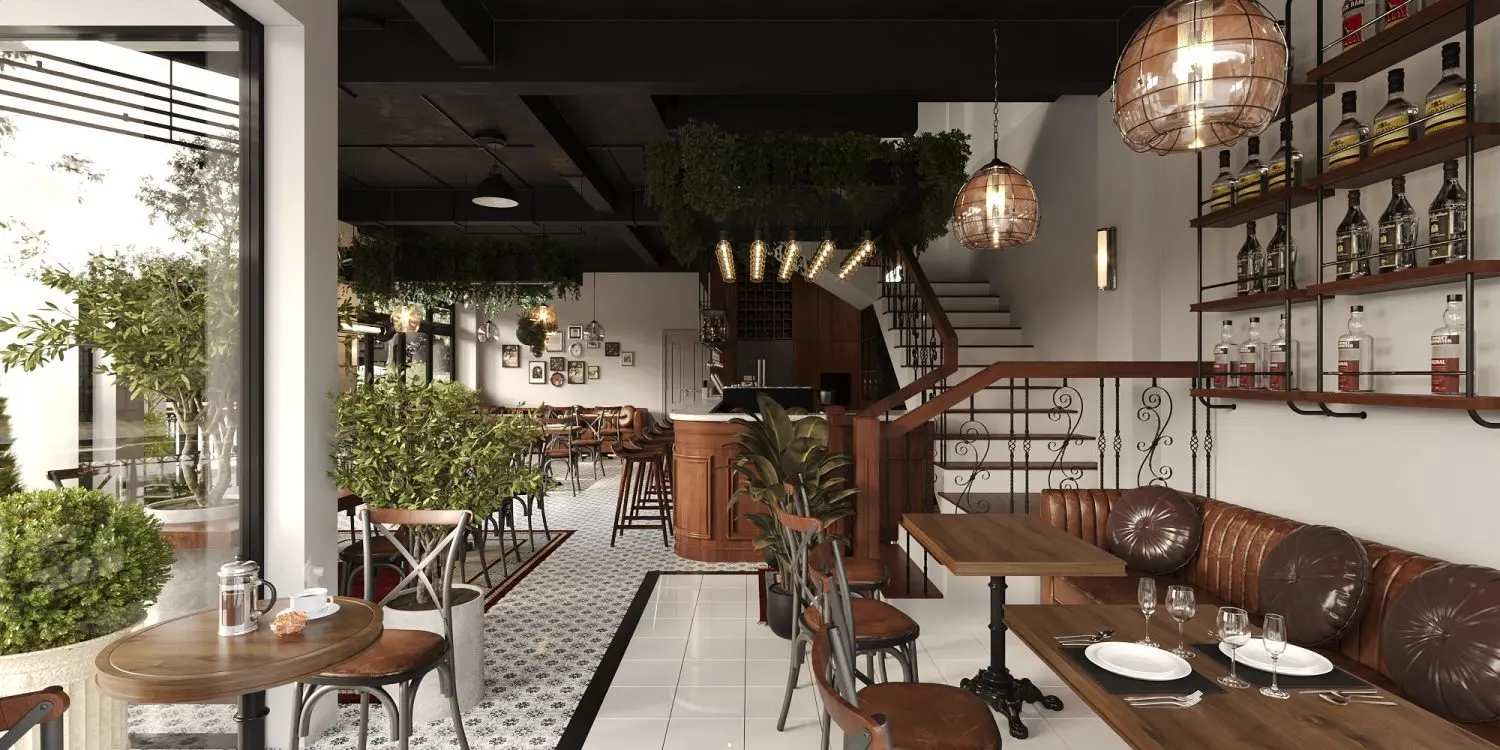
This contemporary coffee shop interior scene for 3ds Max features a fully furnished café layout with warm wood textures and leather accents. This comprehensive 3ds Max scene captures a sophisticated coffee shop environment, balancing industrial edge with warm, traditional comfort. The design features a central bar, a prominent staircase with iron railings, and varied seating arrangements including leather-upholstered banquettes and timber-topped tables. Exposed ceiling elements are finished in matte black, contrasting against patterned floor tiles and clean white wall surfaces. Decorative elements include wall-mounted shelving for glassware, hanging pendant lights with wire cages, and lush indoor plants, creating a layered, inviting atmosphere that balances professional hospitality requirements with a relaxed, high-end aesthetic throughout the entire space.
The download is a 1271 MB compressed archive containing the native 3ds Max (.max) scene, set up with Corona materials. Open it in 3ds Max with Corona installed; for other programs, export to FBX or OBJ from 3ds Max first.
Designed for rapid architectural visualization, this scene is structured for efficient workflow within 3ds Max. Users can easily toggle between camera angles to establish views or isolate specific furniture components for use in other projects. Materials are pre-assigned and mapped, allowing for immediate lighting adjustments or texture swapping. The modular nature of the furniture assets allows for quick reorganization of the floor plan, while the organized layer system enables easy management of complex geometry, lighting, and vegetation elements within the viewport.