Loading page…
3D Scene
Bohemian Grey Fabric Open-Plan Kitchen Living Room Scene
by Shanar Moslehy
About this asset
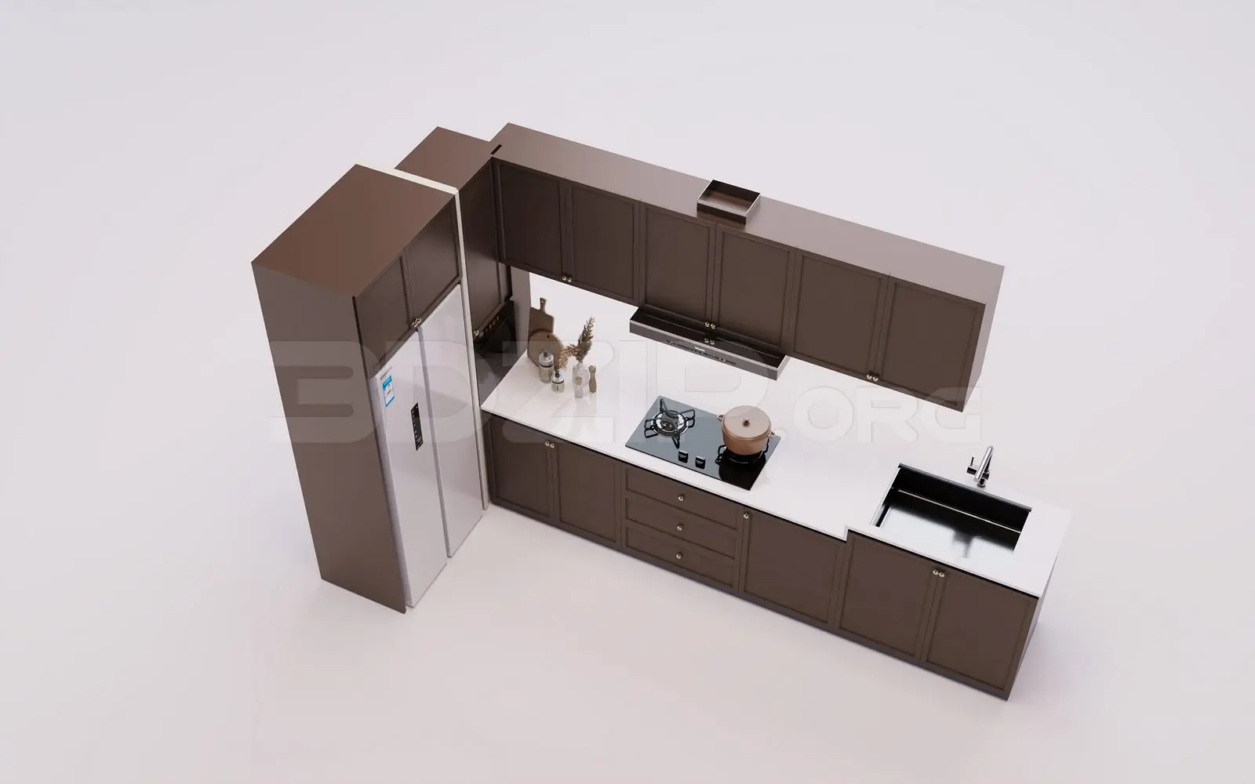
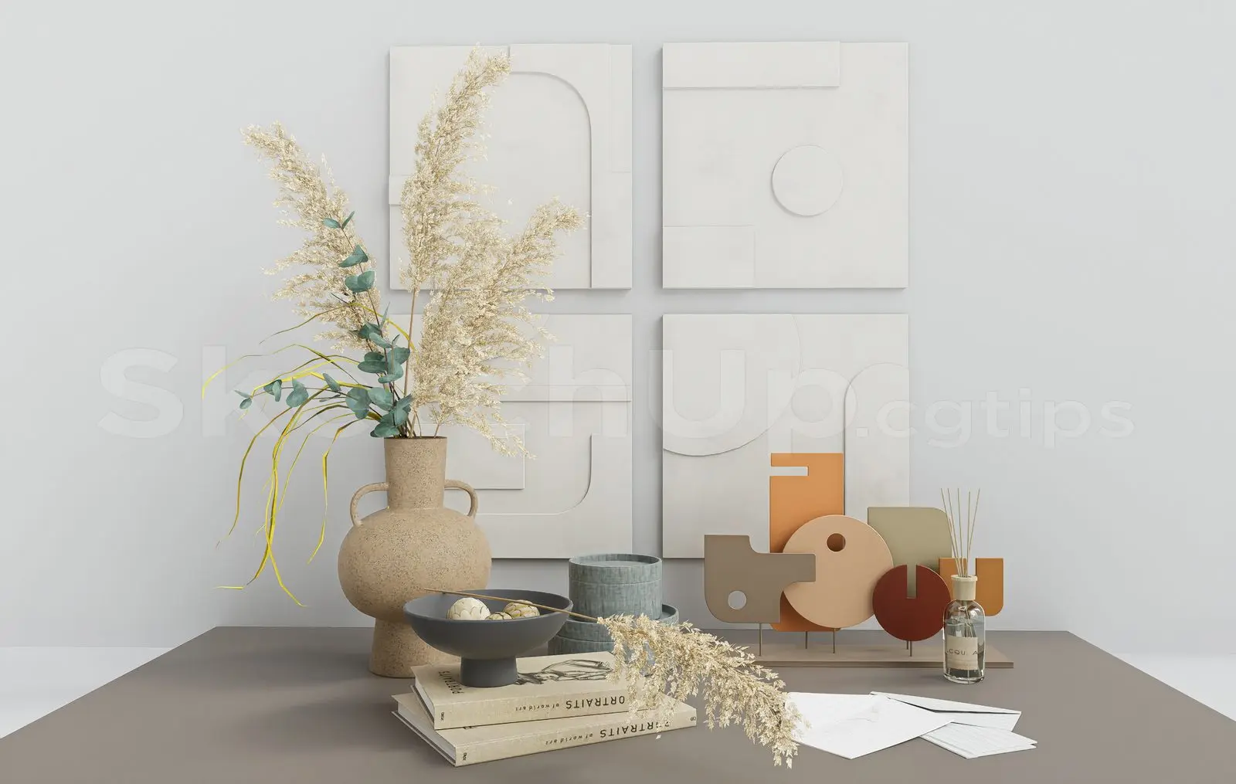
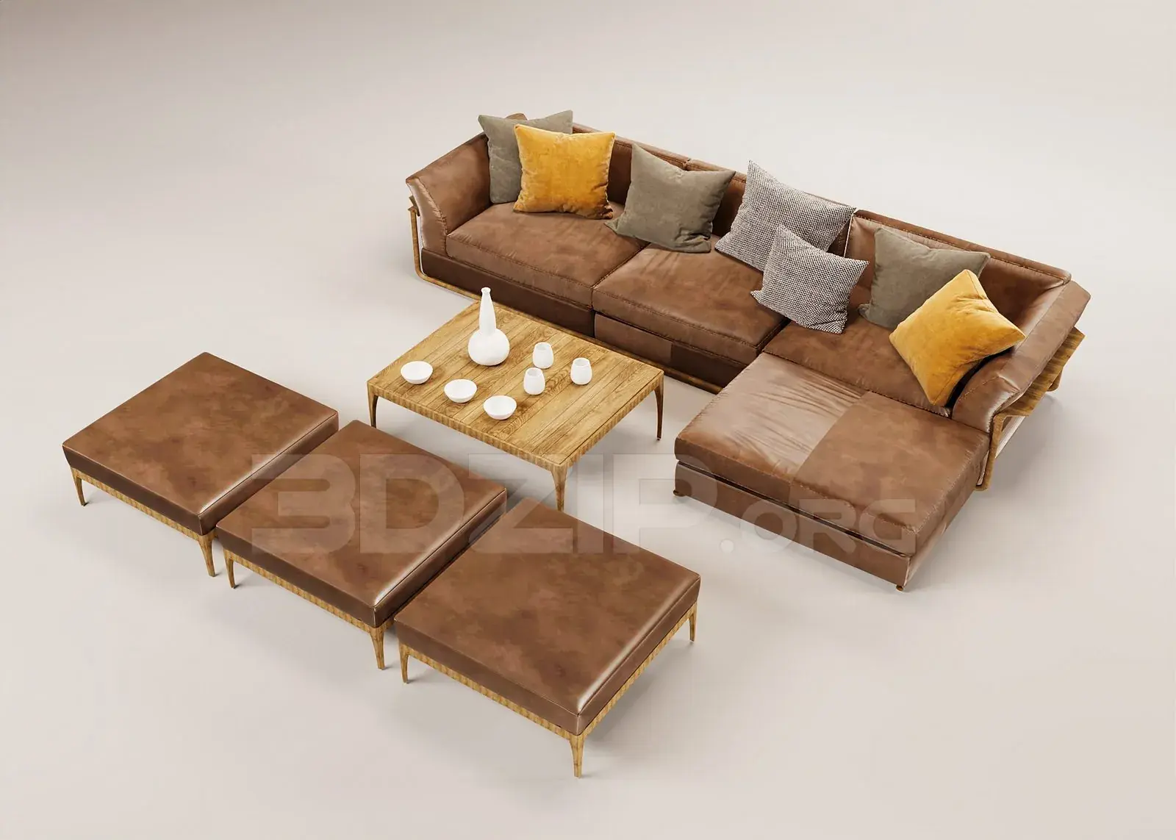
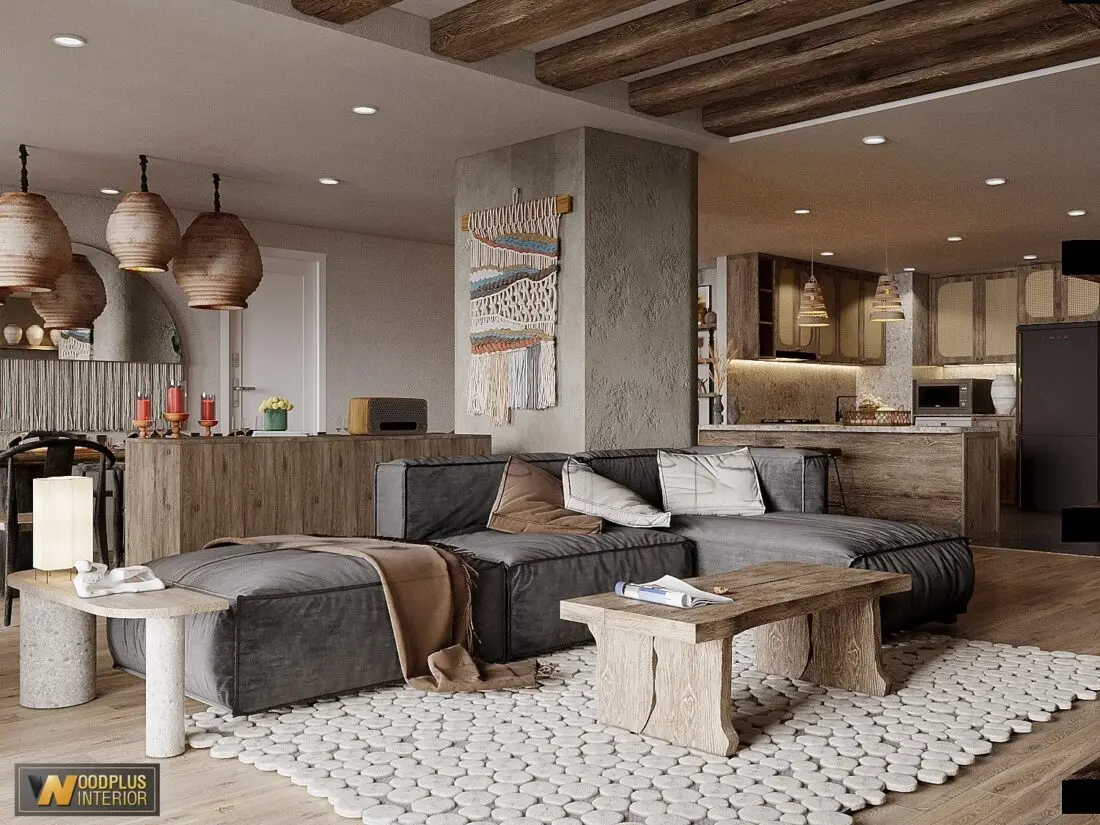
This bohemian open-plan kitchen and living room scene for 3ds Max features a grey fabric sectional sofa and natural wood accents. This comprehensive interior scene defines a contemporary open-plan living space with a distinct bohemian aesthetic. The focal point is a low-profile, modular grey fabric sectional sofa paired with a rustic, solid wood coffee table and a textured, pebble-like rug. The kitchen area is integrated seamlessly, featuring warm wood cabinetry, stone-effect countertops, and exposed ceiling beams that echo the natural material palette. Decorative elements include woven pendant lights, a large textile wall hanging, and various tactile cushions. The overall composition balances soft, neutral upholstery with rugged, organic surfaces to create a cohesive, inviting residential environment.
The download is a 604 MB compressed archive containing the native 3ds Max (.max) scene. Open it in 3ds Max; for other programs, export to FBX or OBJ from 3ds Max first.
Professionals can utilize this 3ds Max scene as a foundational environment for rapid architectural visualization. The file is structured to allow for immediate camera placement and lighting adjustments. Users should inspect the layer hierarchy to manage visibility of furniture groups, appliances, and decorative assets independently. Textures and material maps are mapped to the geometry, facilitating quick global adjustments to finishes. The scene is scaled for standard residential floor-to-ceiling heights, ensuring that additional assets can be integrated into the existing layout without significant scaling or alignment issues.