Loading page…
CAD Drawing
Round Window with Radial Glazing Bars
by Shanar Moslehy
About this asset
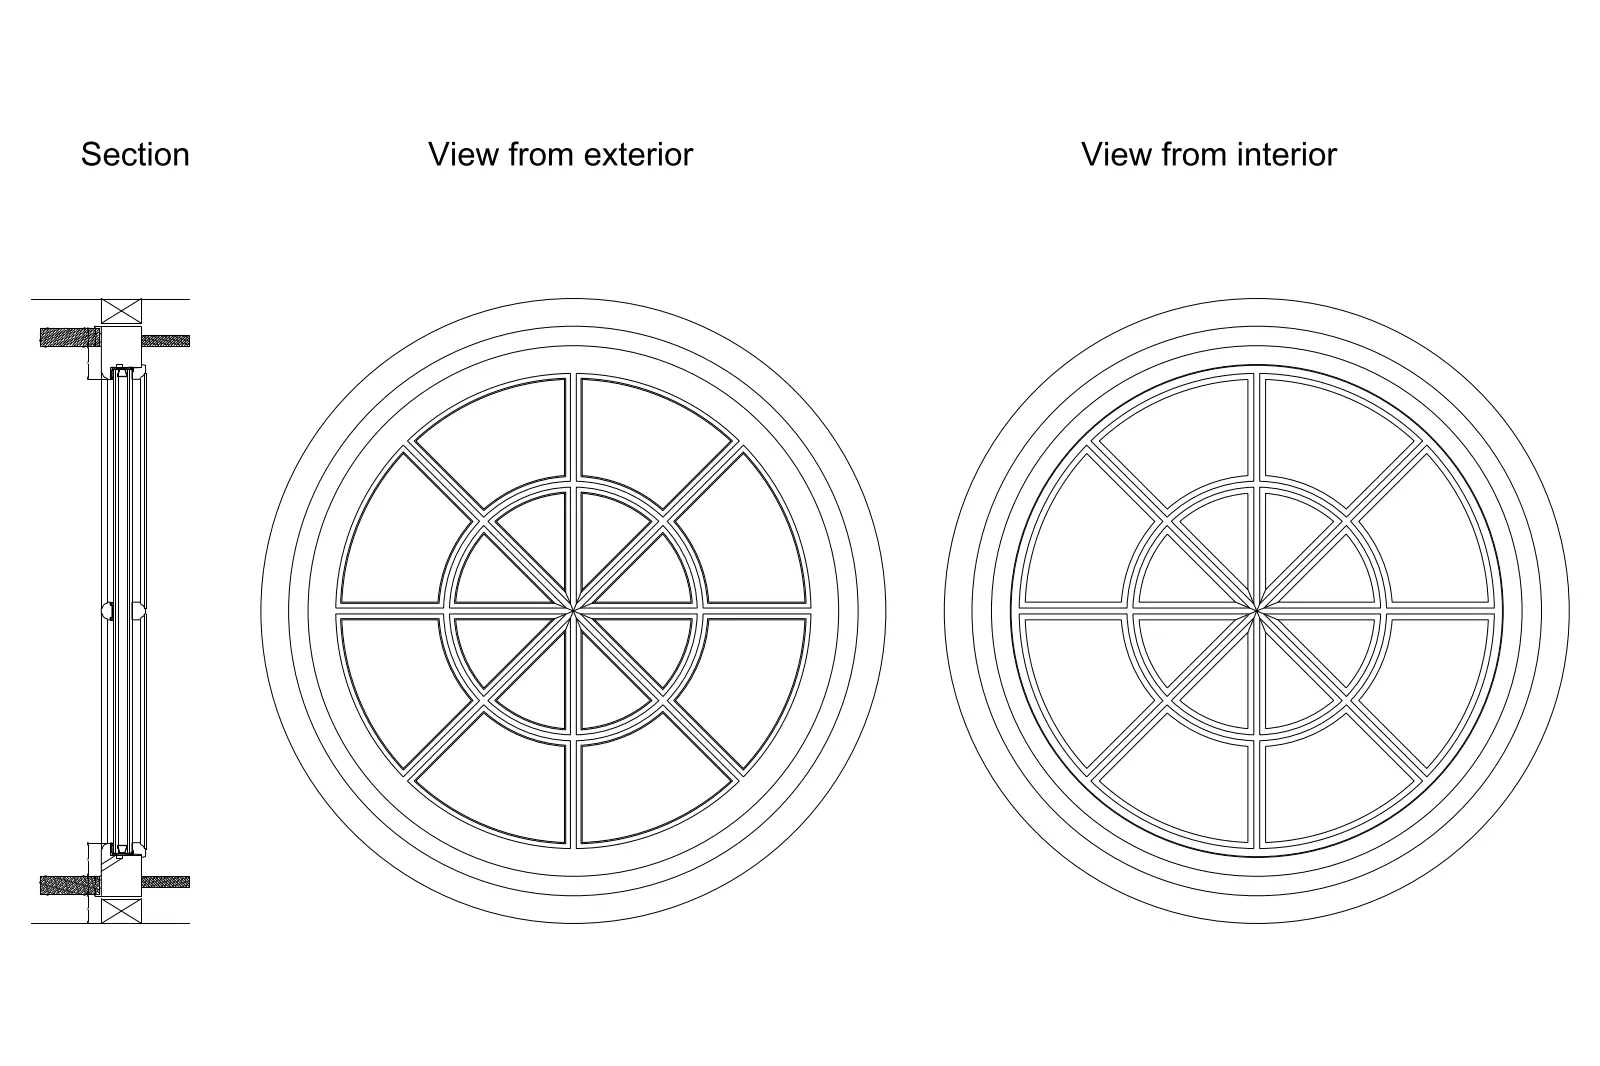
This round window CAD drawing in AutoCAD DWG format features a detailed radial glazing bar pattern with associated section views. This technical CAD drawing presents a classic circular window assembly, defined by a central hub with eight radiating glazing bars. The design includes a clear distinction between exterior and interior elevations, highlighting the frame profile and glazing configuration. A detailed section view is provided, illustrating the installation interface with the surrounding wall structure, including head, sill, and jamb details. The geometry is clean and precise, suitable for integration into construction documentation sets. The layout ensures that both the aesthetic profile and the technical assembly requirements are clearly communicated for architectural planning and project drafting.
The download is a 82 KB file containing an AutoCAD drawing (.dwg) drawn in all views. It opens in AutoCAD, BricsCAD, DraftSight and other DWG-compatible CAD programs, ready to insert as blocks into plans and elevations.
Architects and drafters can integrate this file directly into AutoCAD projects by using the block insertion tool or by referencing the DWG file externally. The clean linework allows for easy scaling and adjustment to fit specific wall thicknesses or opening sizes. Users can manipulate the individual components on separate layers, enabling the adjustment of line weights or the addition of hatching to match existing project standards and specific technical drawing requirements for residential or traditional building designs.