Loading page…
3D Model
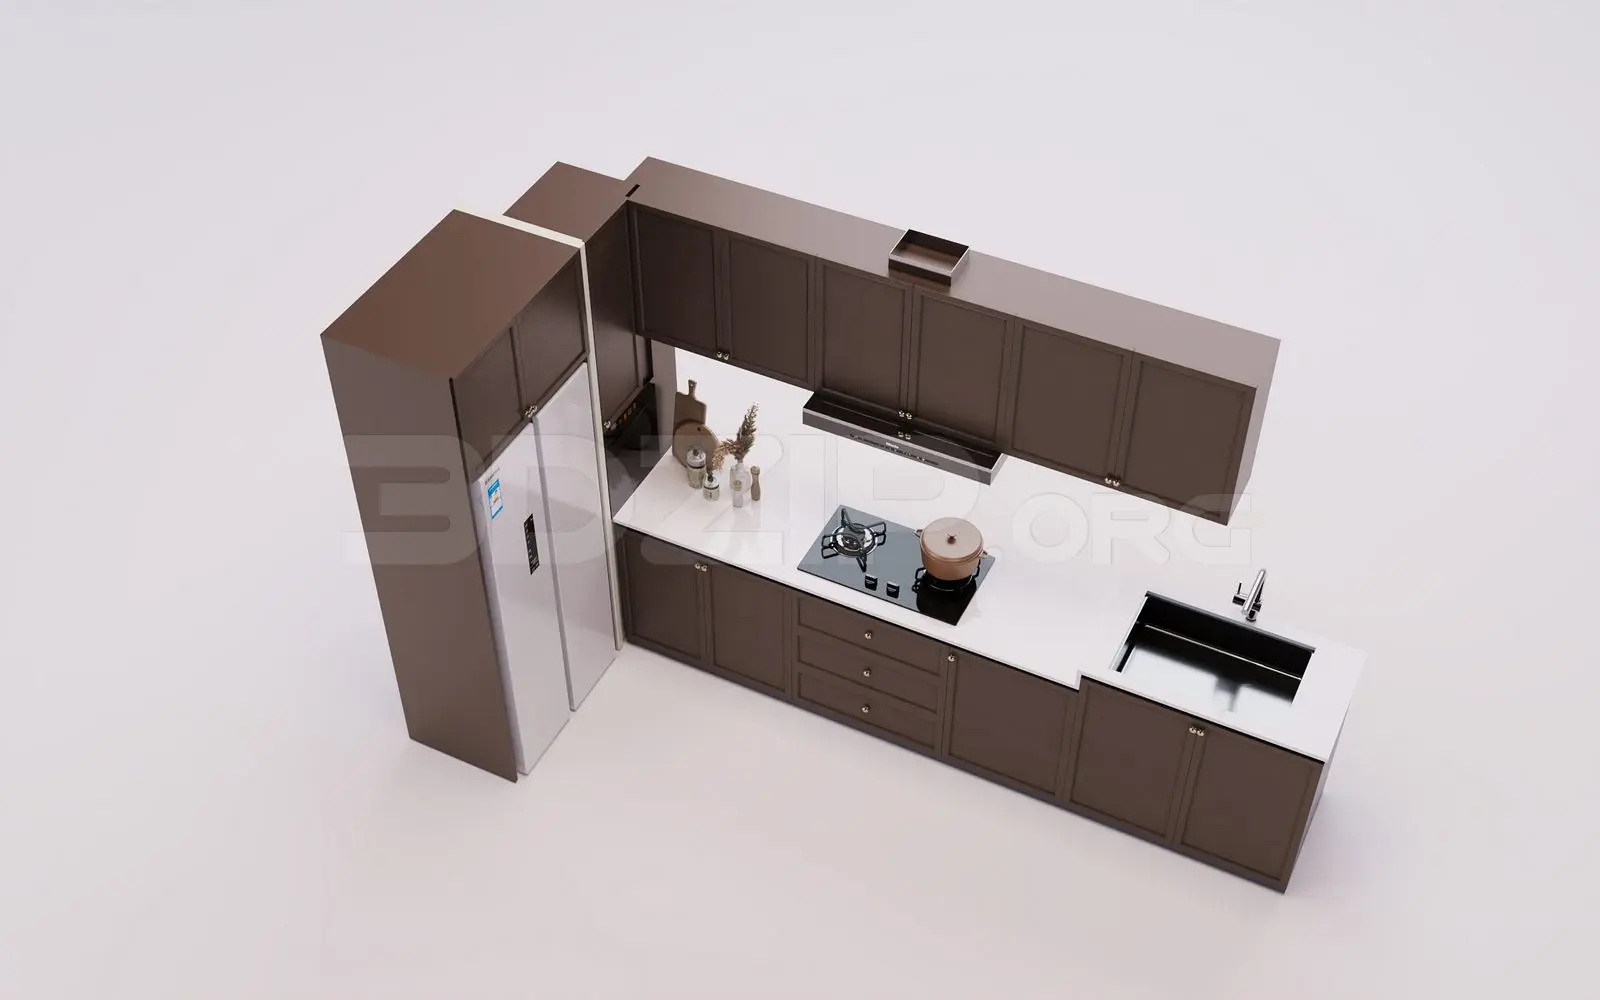
Brown L-Shaped Kitchen Unit with White Refrigerator
by Shanar Moslehy
About this asset
This modern L-shaped kitchen unit in 3ds Max features dark brown shaker-style cabinetry, a white double-door refrigerator, and stone countertops. This L-shaped kitchen assembly comprises a tall pantry unit, base cabinets with integrated drawers, and matching wall-mounted cupboards. The cabinetry features a matte brown finish with a subtle shaker-style frame. The worktop is a clean, white solid surface, housing a recessed stainless steel sink and a black glass cooktop. A stainless steel range hood is mounted beneath the wall units, complemented by a tall, white double-door refrigerator standing at the end of the run. The design provides a functional, neutral aesthetic suitable for contemporary residential interiors, with all essential appliances and hardware included.
The download is a 133 MB compressed archive containing the native 3ds Max (.max) model, set up with Corona materials. Open it in 3ds Max with Corona installed; for other programs, export to FBX or OBJ from 3ds Max first.
When integrating this kitchen into a 3ds Max scene, utilize the layer manager to separate cabinetry from appliances for easier material management. The model is scaled for standard residential heights, allowing for quick placement within a floor plan. Apply your preferred render-ready materials to the cabinet faces and adjust the lighting setup to highlight the contrast between the dark timber-look finish and the white countertops. Ensure the pivot points are correctly aligned to the floor level for seamless snapping to walls.