Loading page…
3D Scene
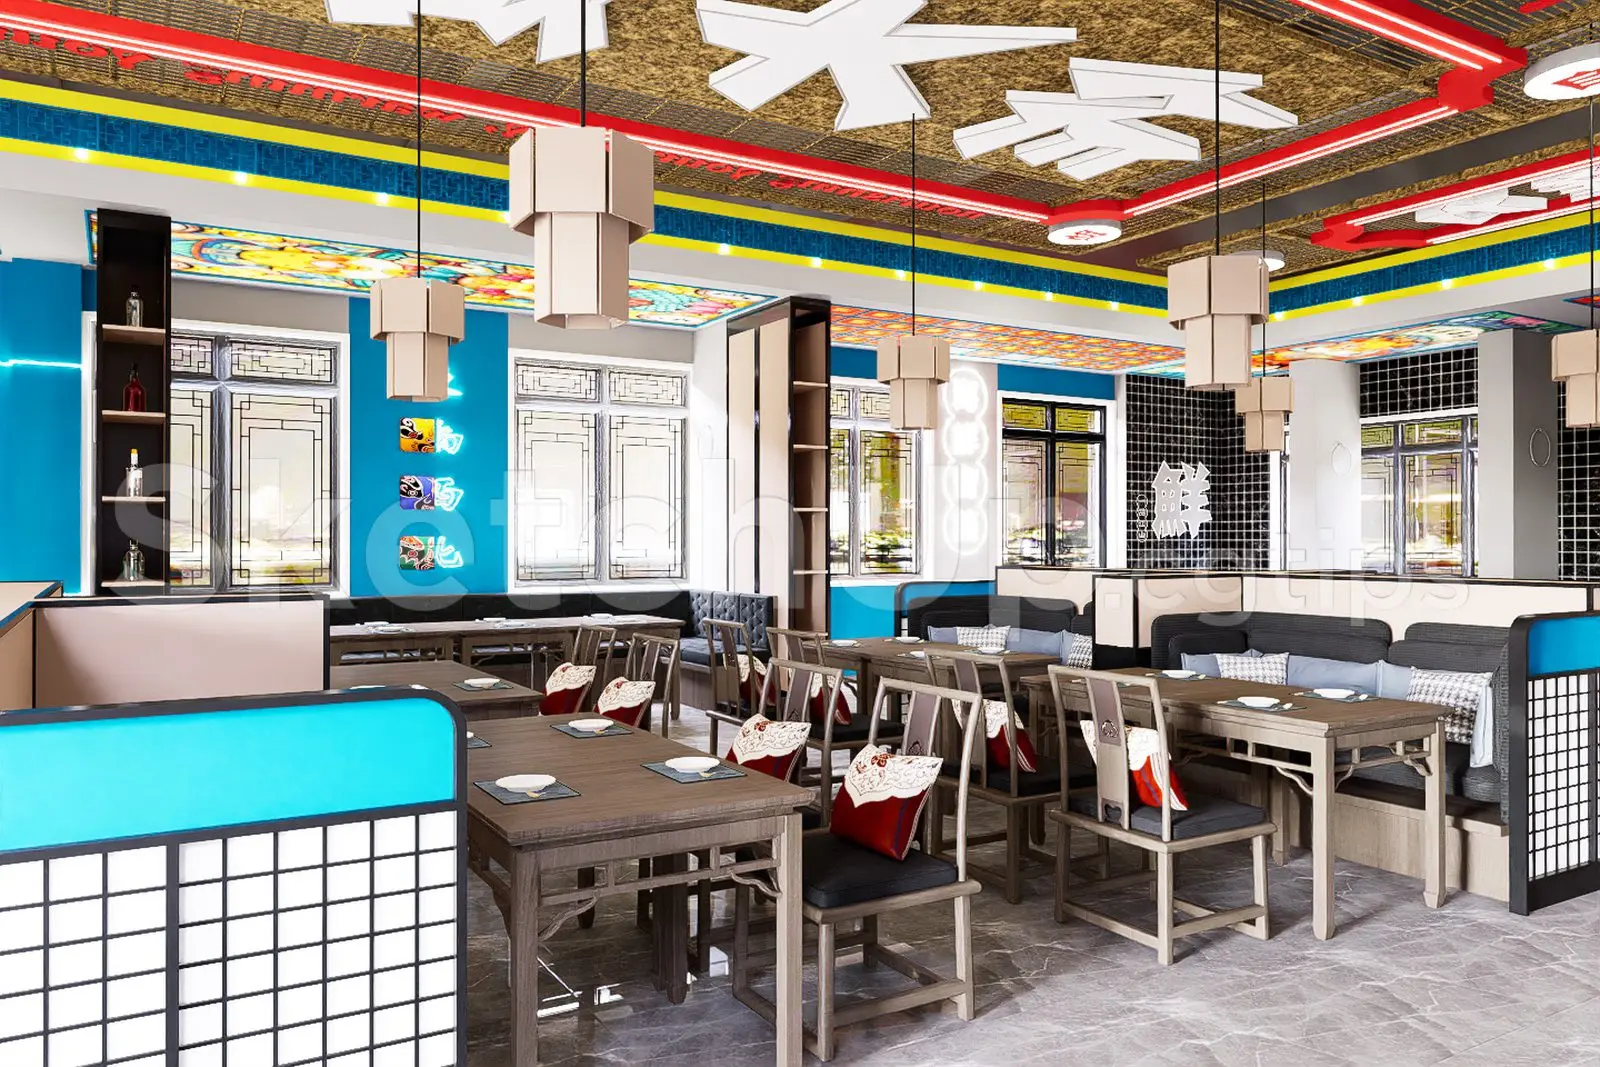
Blue Modern Chinese Restaurant Interior Scene
by P. Kiran Nayak
About this asset
This contemporary SketchUp restaurant interior scene features a vibrant blue and wood palette with integrated booth seating and decorative lighting. This comprehensive restaurant interior scene presents a balanced fusion of modern utility and traditional Chinese aesthetic influences. The layout is organised into distinct dining zones, utilising timber-framed tables and chairs with dark upholstery and patterned cushions. High-contrast elements include bold blue feature walls, intricate geometric window detailing, and a coffered ceiling structure with bright white signage motifs. The space incorporates built-in booth seating, open shelving units, and layered pendant lighting fixtures that define the dining experience. Every element, from the stone-effect flooring to the curated wall decor, is modelled to maintain a cohesive, high-density commercial atmosphere.
The download is a 251 MB compressed archive containing the native SketchUp (.skp) model. It opens directly in SketchUp; for 3ds Max, Blender or Cinema 4D, import it through a SketchUp importer or convert it first.
Professionals can utilise this SketchUp scene as a foundational reference for commercial hospitality projects. The model is structured for efficient navigation, allowing users to adjust camera angles, toggle visibility of furniture layers, or replace textures to suit specific branding requirements. Materials are mapped for quick rendering, and the scene is compatible with standard plugins for lighting and environmental setup. Users should check the component hierarchy upon opening to manage geometry effectively during modifications or when merging this layout into larger architectural files.