Loading page…
3D Model
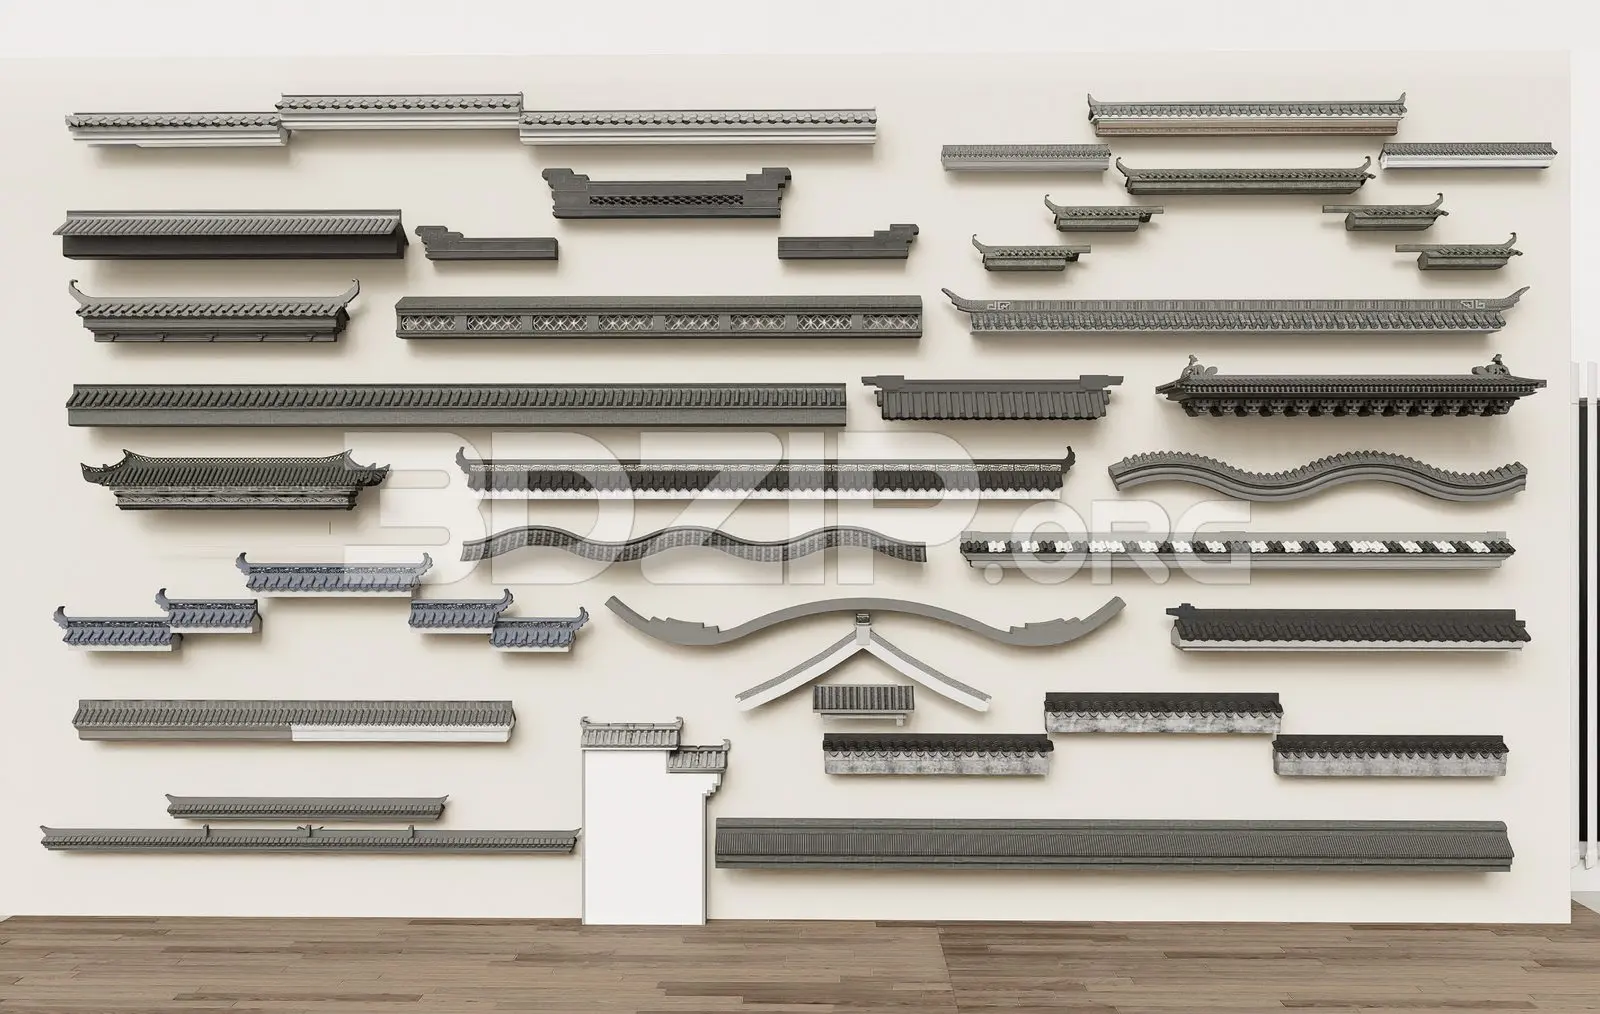
Traditional Asian Roof Tile and Eave Detail Set
by Sophia Chen
About this asset
This comprehensive 3ds Max collection features an extensive library of traditional Asian roof eaves, tiles, and intricate fascia details. Comprising forty distinct architectural elements, this set provides a versatile range of components for recreating historical or stylized Asian roof structures. The collection includes various eave profiles, decorative ridge tiles, curved roof sections, and patterned fascia boards. Each piece is modeled with high fidelity, capturing the distinct geometric complexity of traditional ceramic roof systems. The textures emphasize weathered grey and charcoal tones, reflecting the authentic materiality of fired clay and stone construction. These modular units are designed to be combined, allowing for the assembly of diverse roof configurations, from simple straight runs to complex, multi-tiered profiles.
The download is a 284 MB compressed archive containing the native 3ds Max (.max) model holding 40 separate objects. Open it in 3ds Max; for other programs, export to FBX or OBJ from 3ds Max first.
In 3ds Max, these assets are best utilized as modular components within a larger architectural scene. Users should leverage the object pivot points for precise snapping and alignment during the construction of complex roof geometries. Given the modular nature, grouping related elements into layers will significantly improve viewport performance and organization. Applying consistent material IDs across the set allows for efficient global adjustments to the tile finishes, ensuring visual cohesion across the entire roof assembly when rendering with light-mapped or physically-based materials.