Loading page…
3D Model
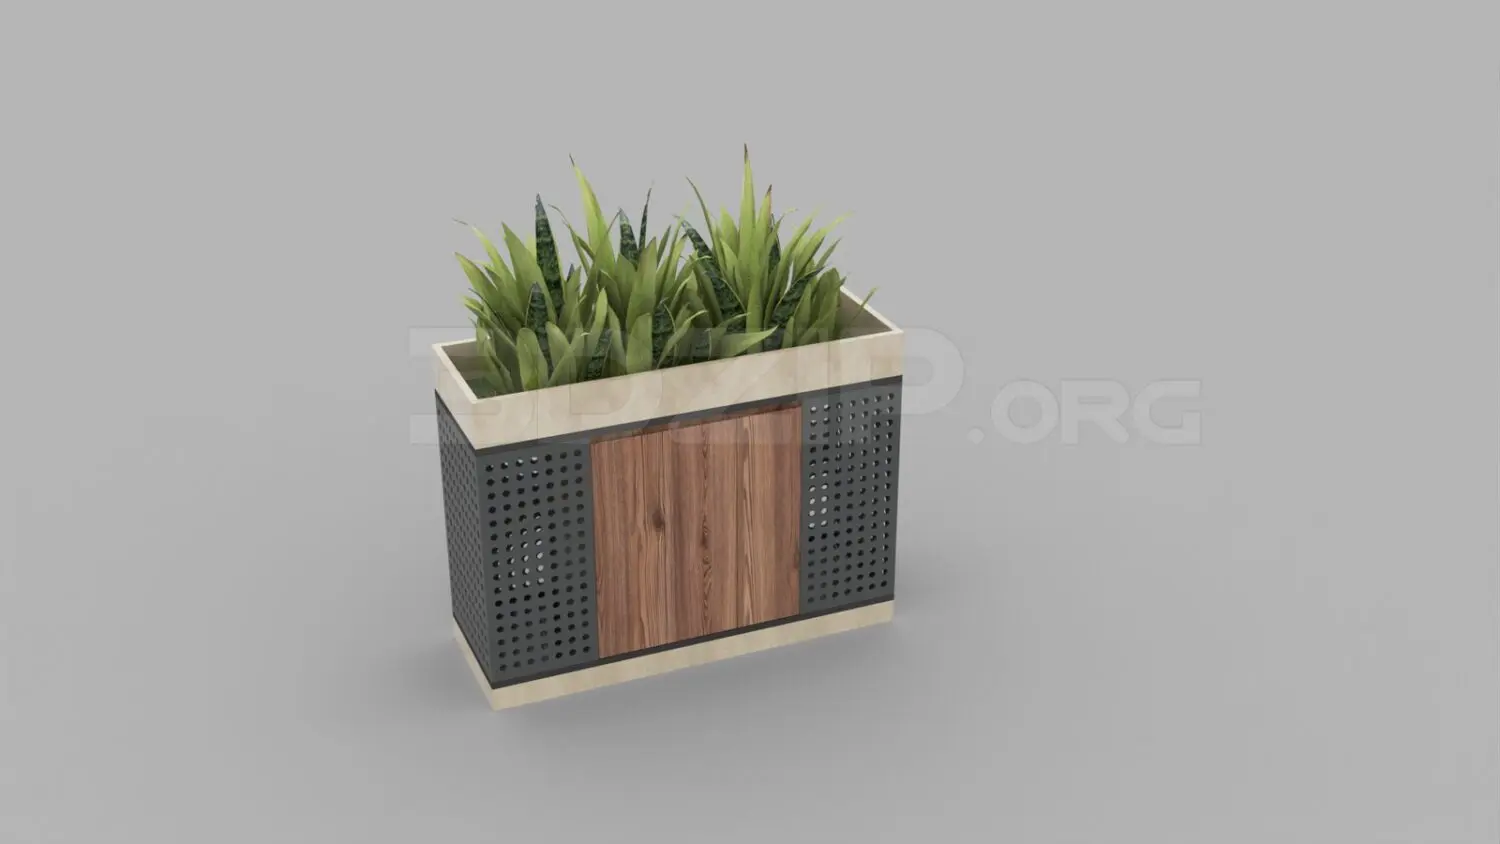
Rectangular Potted Plant with Perforated Metal Planter
by Catherine Söderberg
About this asset
This modern 3ds Max model features a rectangular potted plant housed in a mixed-material planter with perforated metal side panels. This decorative unit consists of a rectangular container featuring a central wooden panel flanked by dark grey perforated metal sections. The planter is finished with a light-toned wood or composite rim at the top and base, creating a clean, architectural aesthetic. The vegetation consists of dense, upright lanceolate leaves, likely Sansevieria, arranged uniformly within the container. The contrast between the natural wood grain, the industrial-style punched metal, and the vibrant green foliage provides a balanced visual weight suitable for contemporary interior environments. The assembly is compact and structured, designed for consistent placement.
The download is a 22.1 MB compressed archive containing the native 3ds Max (.max) model, set up with Corona materials. Open it in 3ds Max with Corona installed; for other programs, export to FBX or OBJ from 3ds Max first.
In 3ds Max, this model is managed as a single geometry group with distinct material IDs for the metal, wood, and foliage components. Users can easily adjust the scale or swap the foliage textures to suit specific lighting conditions or render requirements. The asset is optimized for quick integration into interior scenes, allowing for straightforward placement on floors or low cabinetry. Ensure the pivot point is correctly aligned at the base for accurate snapping to floor planes or furniture surfaces within your project workspace.