Loading page…
3D Model
Modern White Decorative Interior Door and Window Set
by Jereth Senese
About this asset
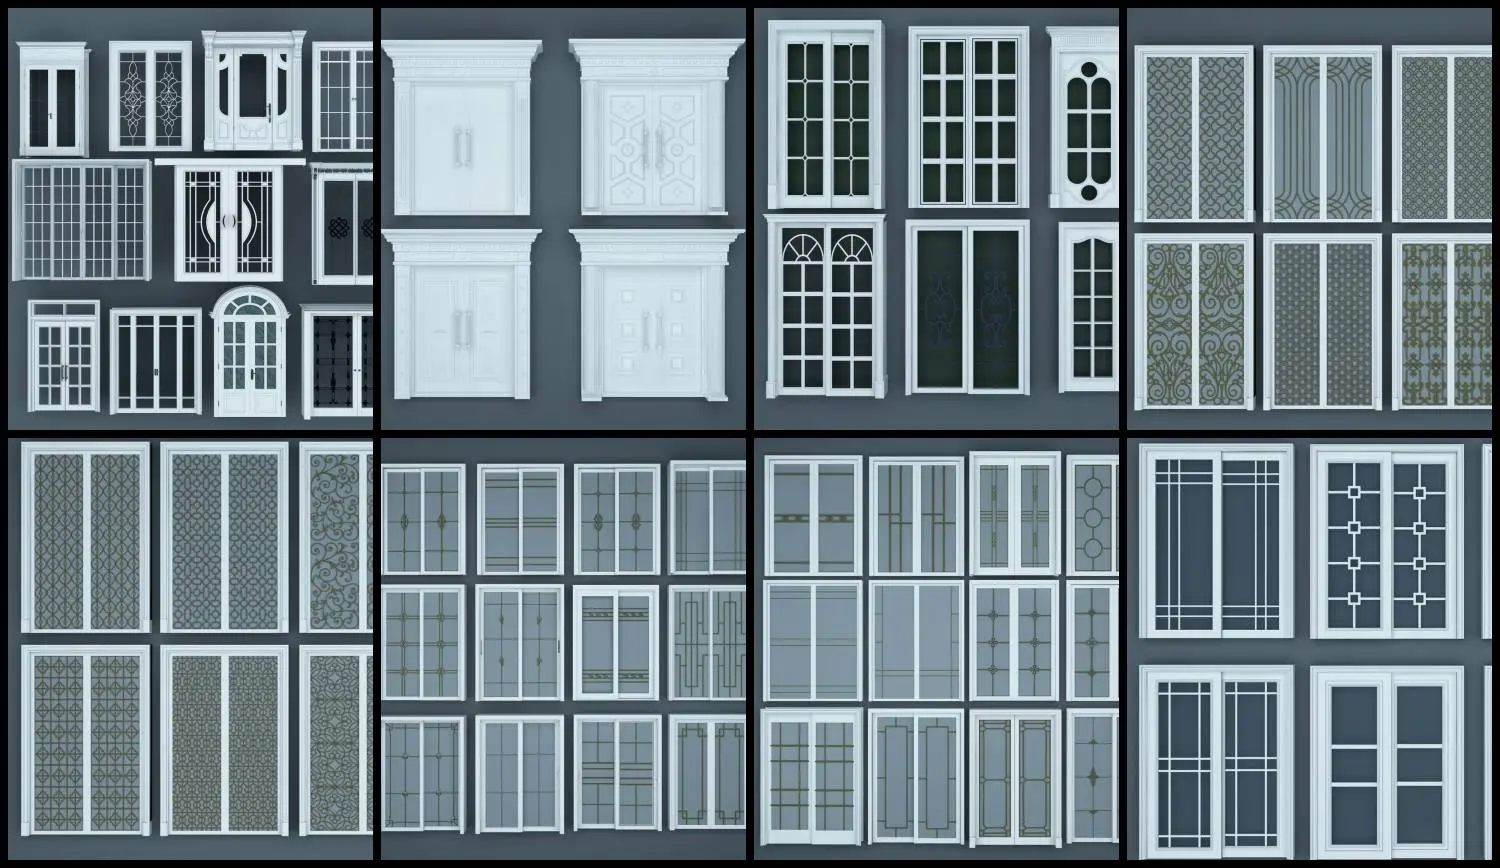
This comprehensive 3ds Max model set features fifty modern white interior doors and windows with diverse glazing and frame configurations. This extensive library includes a diverse array of architectural apertures, ranging from solid-panel entry doors to multi-lite glass windows and sliding door systems. Each unit is finished in a clean white frame, featuring varying grid patterns, mullion arrangements, and decorative glass inserts. The collection captures various styles, from minimalist clean-lined frames to intricate geometric patterns and arched top details. These models are designed for consistency, ensuring a unified aesthetic across a project. The scale and proportioning are maintained for standard architectural applications, providing a versatile toolkit for creating realistic interior and exterior wall elevations.
The download is a 268 MB compressed archive containing the native 3ds Max (.max) model holding 50 separate objects. Open it in 3ds Max; for other programs, export to FBX or OBJ from 3ds Max first.
In 3ds Max, these units are best managed by importing them into a dedicated scene layer to maintain project organisation. Users can easily scale and snap these assets into wall openings using standard transformation tools. The materials are pre-applied, allowing for quick adjustments to glass transparency or frame reflectivity within the material editor. For optimal performance in larger architectural visualisations, it is recommended to instance these objects across repetitive floor plans rather than duplicating them as unique meshes.