Loading page…
3D Model
Modern White and Walnut Tall Shoe Cabinet
by Brett Phillips
About this asset
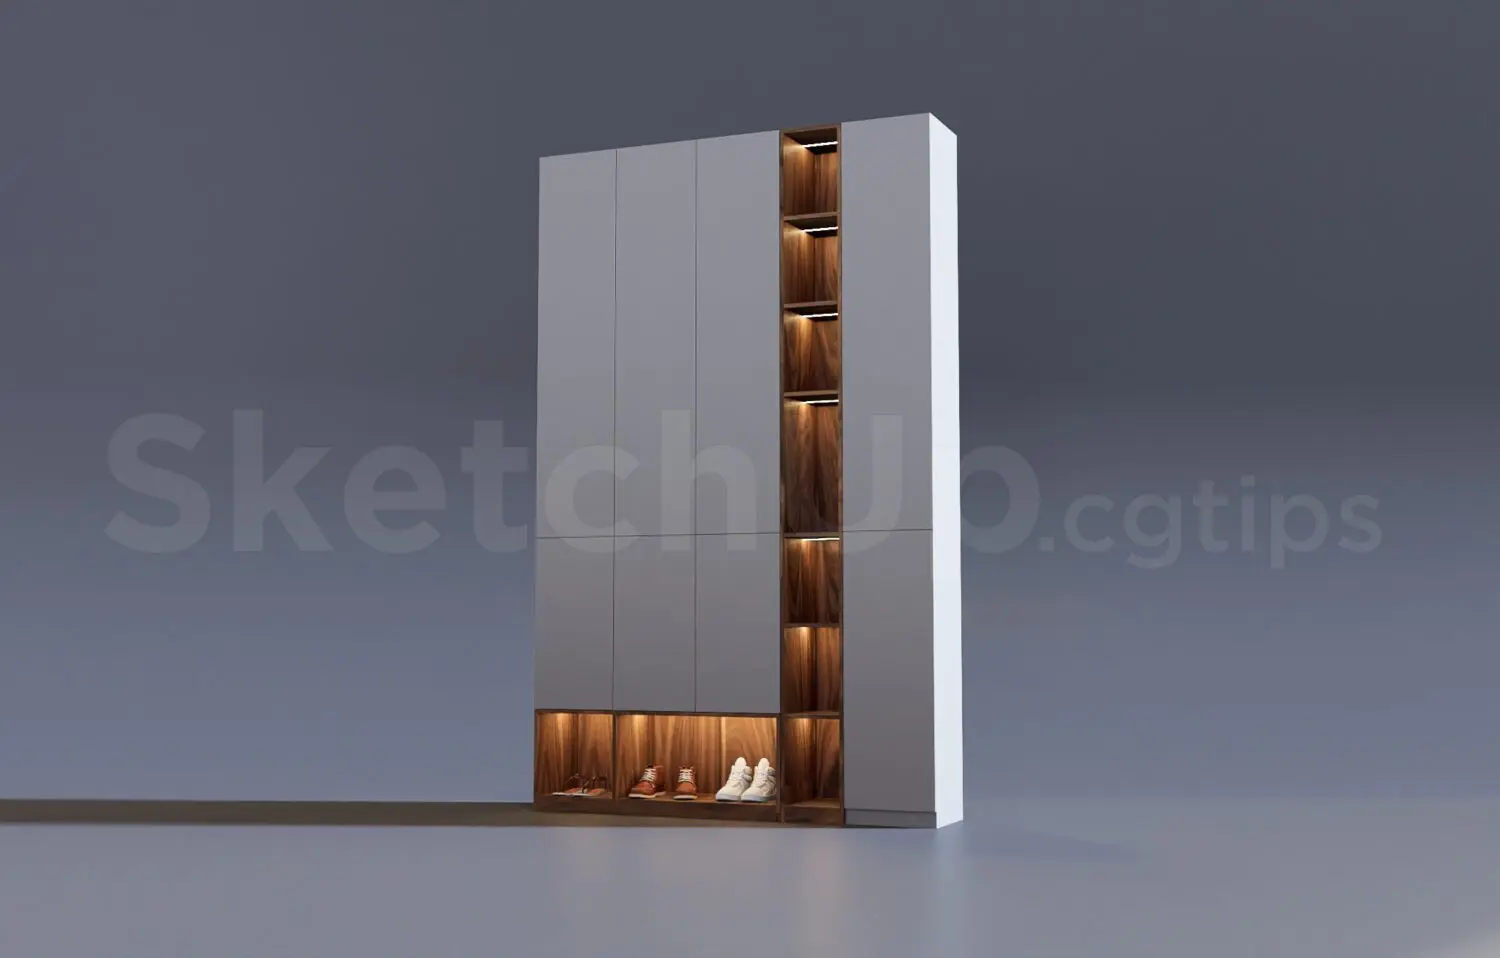
This modern tall shoe cabinet SketchUp model features a clean white finish contrasted by a warm walnut-lined vertical display. This tall, floor-to-ceiling storage unit is designed for contemporary entryways or dressing areas. The structure consists of solid-fronted, handleless cabinet doors in a matte white finish, providing a clean, minimalist aesthetic. A striking vertical column of open shelving, finished in rich walnut, breaks the monotony of the white facade. This section includes integrated recessed lighting, highlighting the interior wood grain and providing a display area for footwear or decorative objects. A low-level open compartment at the base provides quick-access storage, maintaining the same walnut finish and warm illumination found in the vertical display.
The download is a 13.7 MB compressed archive containing the native SketchUp (.skp) model. It opens directly in SketchUp; for 3ds Max, Blender or Cinema 4D, import it through a SketchUp importer or convert it first.
In SketchUp, this model is organised into logical groups for easy manipulation. Users can apply custom materials to the white surfaces to match specific project colour palettes or adjust the wood texture for the walnut sections. The integrated lighting components are typically modelled as separate entities, allowing for quick adjustments to light intensity or colour temperature in render software. Ensure the cabinet is placed against a flat wall surface and scaled appropriately to fit the specific floor-to-ceiling height of your interior scene.