Loading page…
3D Model
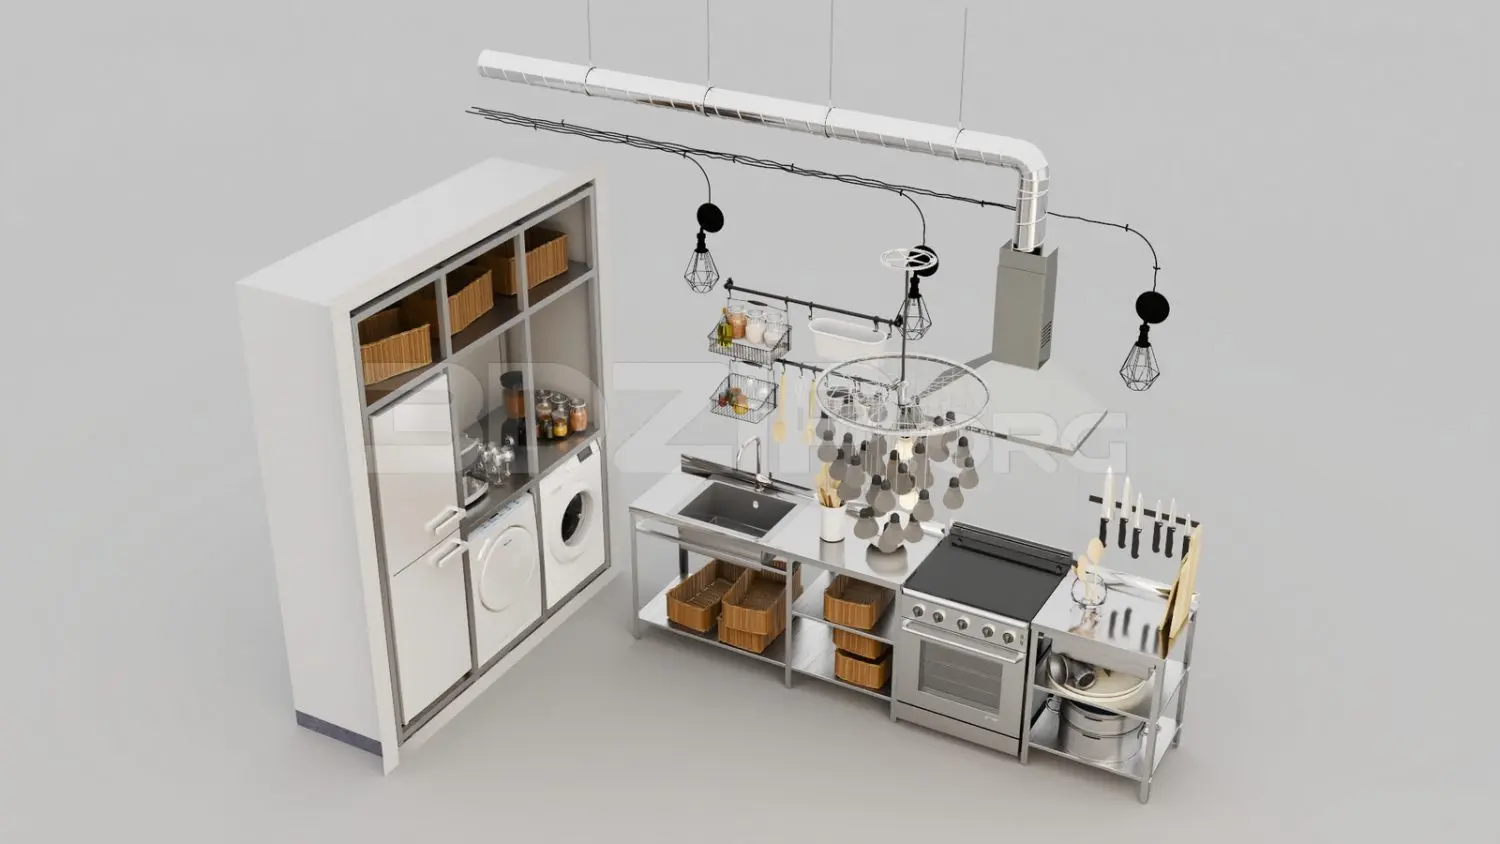
Industrial Stainless Steel Kitchen Unit with Appliances Scene
by Brett Phillips
About this asset
This industrial kitchen scene for 3ds Max features a stainless steel unit with integrated appliances and open rattan storage. This professional-grade kitchen assembly centres on a modular stainless steel workstation, incorporating an integrated oven, hob, and sink. The lower section features open shelving fitted with woven rattan baskets for storage. A separate tall cabinet unit houses a refrigerator and laundry appliances, finished in a clean white facade with metallic framing. Overhead, the arrangement is completed by an exposed ventilation duct, industrial-style pendant lighting, and wall-mounted racks for kitchen utensils and accessories. The overall aesthetic prioritises utility and raw material expression, characteristic of professional catering or loft-style residential design.
The download is a 79.4 MB compressed archive containing the native 3ds Max (.max) scene, set up with Corona materials. Open it in 3ds Max with Corona installed; for other programs, export to FBX or OBJ from 3ds Max first.
When integrating this 3ds Max file into a project, treat the assembly as a single functional block. Use the layer manager to isolate the ventilation duct, lighting, and cabinetry components for easier manipulation. As the scene relies heavily on metallic surfaces, ensure your environment maps and HDRI setups are correctly configured to capture accurate reflections on the stainless steel surfaces. Scaling should be checked against standard bench heights to ensure consistency with your architectural floor plan before finalising the placement in your scene.