Loading page…
3D Model
Modern Retail Sports Shop Interior Scene
by sasimanas hoonsuwan
About this asset
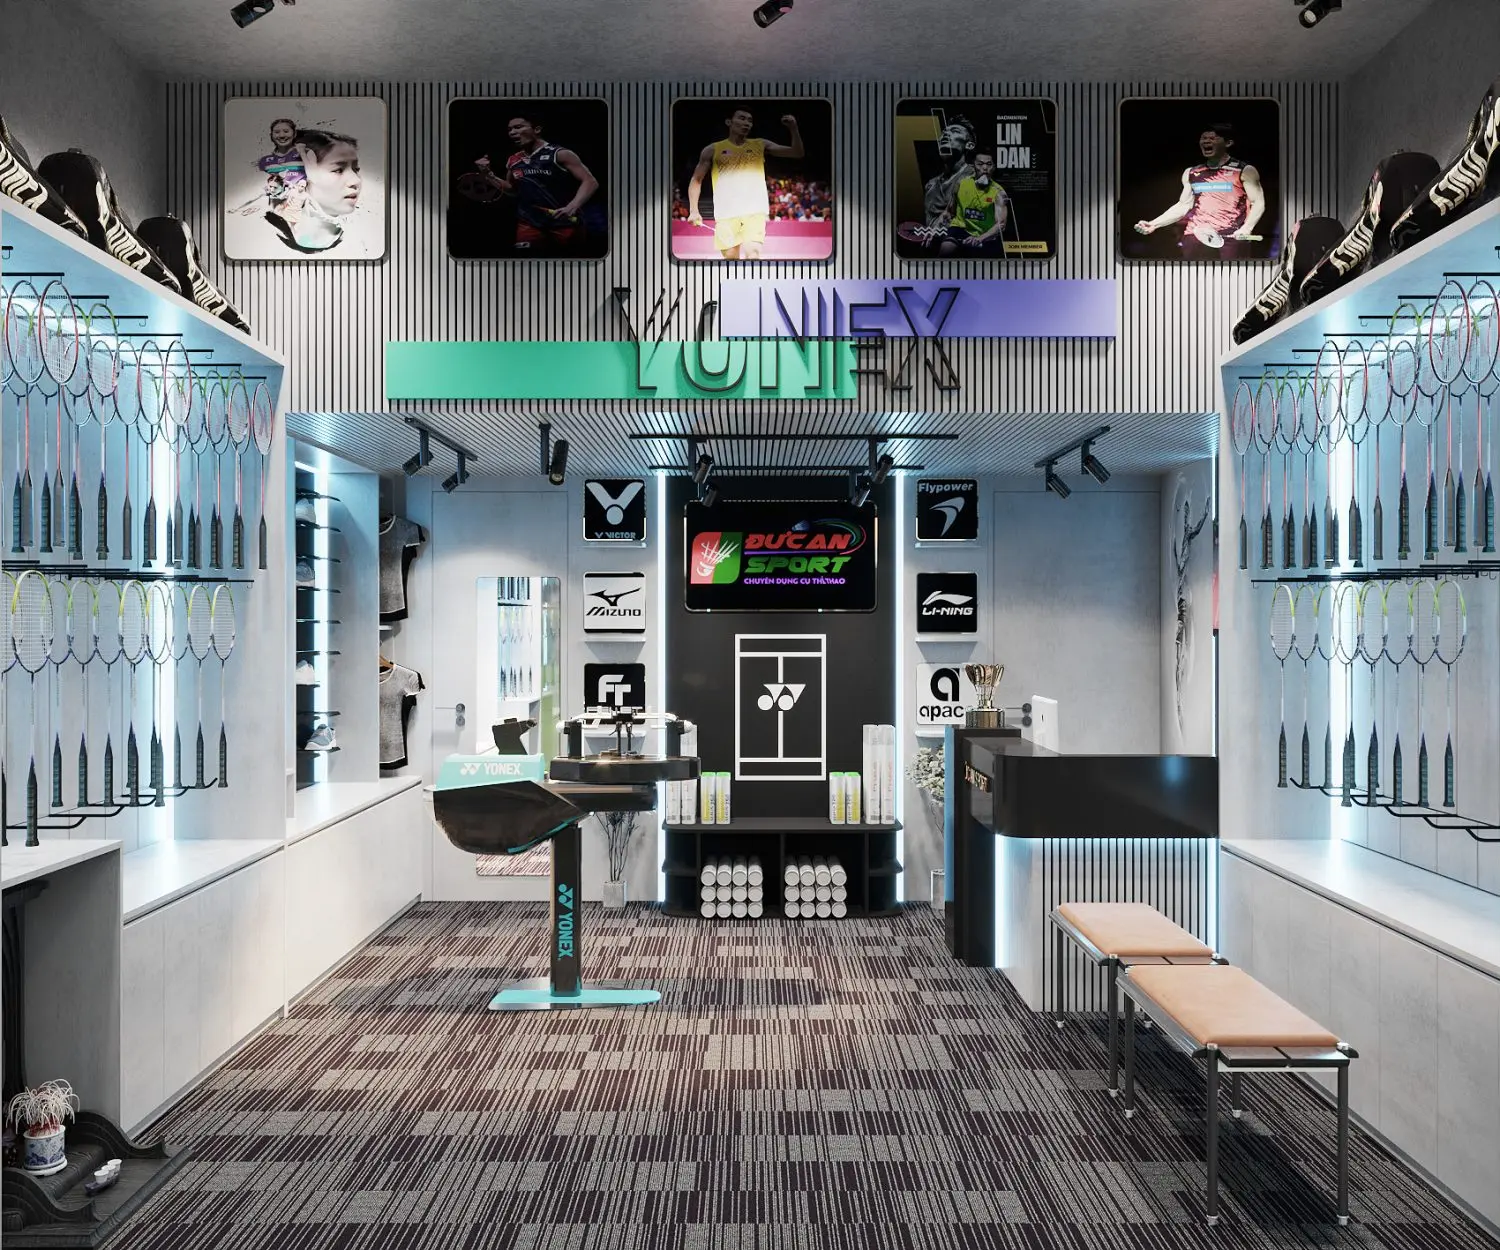
This modern retail sports shop interior scene for 3ds Max features a complete equipment display layout with integrated rack systems. The interior layout is designed for a specialist sports retail environment, focusing on efficient product presentation. It includes linear wall-mounted display racks for badminton racquets, illuminated shelving units, and a central service counter. The space is finished with grey textured flooring, contrast black and white cabinetry, and sleek metal detailing throughout. Integrated LED strips highlight the merchandise zones, while wall-mounted graphics provide branding opportunities. The scene is furnished with minimalist benches, a dedicated service workstation, and overhead track lighting, creating a professional and functional atmosphere for customer interaction and equipment testing.
The download is a 184 MB compressed archive containing the native 3ds Max (.max) scene, set up with Corona materials. Open it in 3ds Max with Corona installed; for other programs, export to FBX or OBJ from 3ds Max first.
Organised into logical layers, this 3ds Max scene allows for efficient management of individual fixtures and lighting components. Users can easily toggle the visibility of display racks or adjust the intensity of the integrated LED lighting strips to suit specific render requirements. Materials are mapped using standard workflows, making it straightforward to swap textures or adjust reflection settings. The scene is scaled for immediate integration into larger commercial projects, providing a comprehensive base for further interior design development.