Loading page…
3D Model
Red Traditional Oriental Pavilion with Tiled Roof
by sasimanas hoonsuwan
About this asset
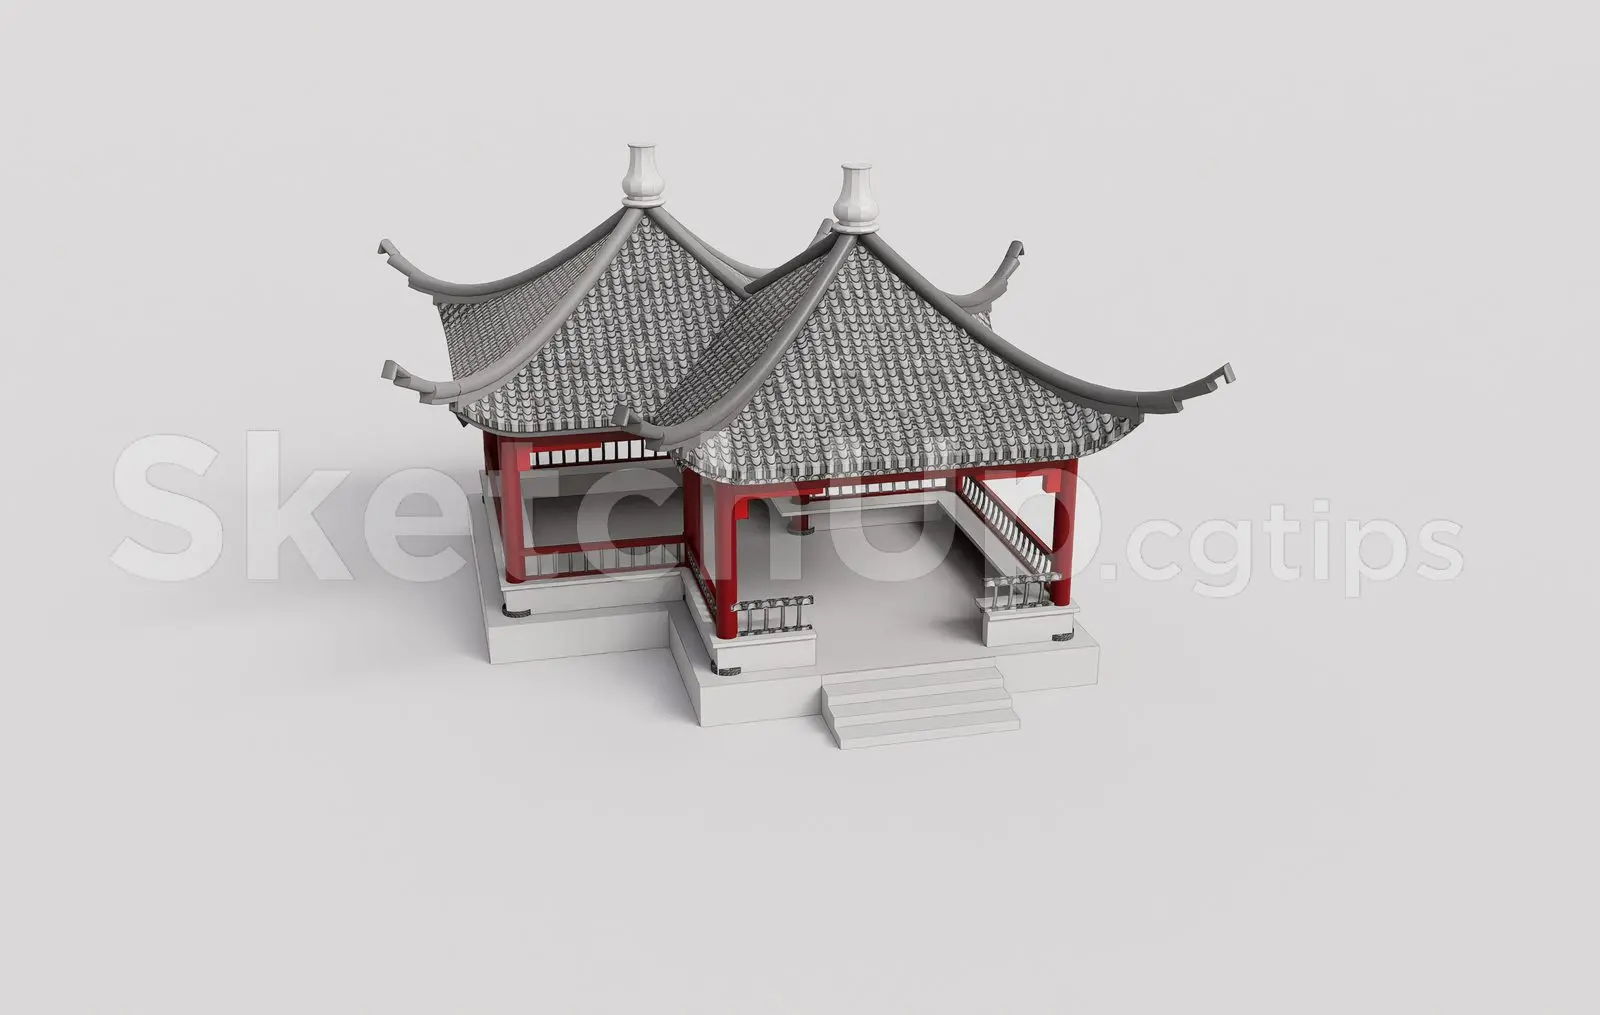
Traditional Oriental pavilion SketchUp model featuring a dual-roof structure, red timber framing, and a raised platform base. This traditional Oriental-style pavilion is defined by its characteristic sweeping, tiled double-roof design with curved eaves. The structure is supported by a series of vibrant red timber posts and beams, which contrast against the neutral, light-coloured base. It features an integrated elevated platform accessed by a short set of stairs, and decorative balustrades enclose the open seating areas. The geometry reflects classical East Asian architectural principles, with clean, defined lines and symmetrical massing. The roof assembly is detailed with tiered ceramic-style tiles and topped with simple, finial-like ornamental elements.
The download is a 727 KB compressed archive containing the native SketchUp (.skp) model. It opens directly in SketchUp; for 3ds Max, Blender or Cinema 4D, import it through a SketchUp importer or convert it first.
In SketchUp, this model is structured with grouped geometry, allowing for easy placement within larger site plans or landscape scenes. Professionals should use the outliner to manage the nested components and ensure correct layering. The materials are applied as standard textures, which can be easily replaced or adjusted to suit specific render engine requirements. The model is scaled for immediate insertion into master planning or garden design projects without requiring significant geometric cleanup or re-scaling of the primary structural elements.