Loading page…
CAD Drawing
Backpack Collection Set of Six CAD Blocks
by sasimanas hoonsuwan
About this asset
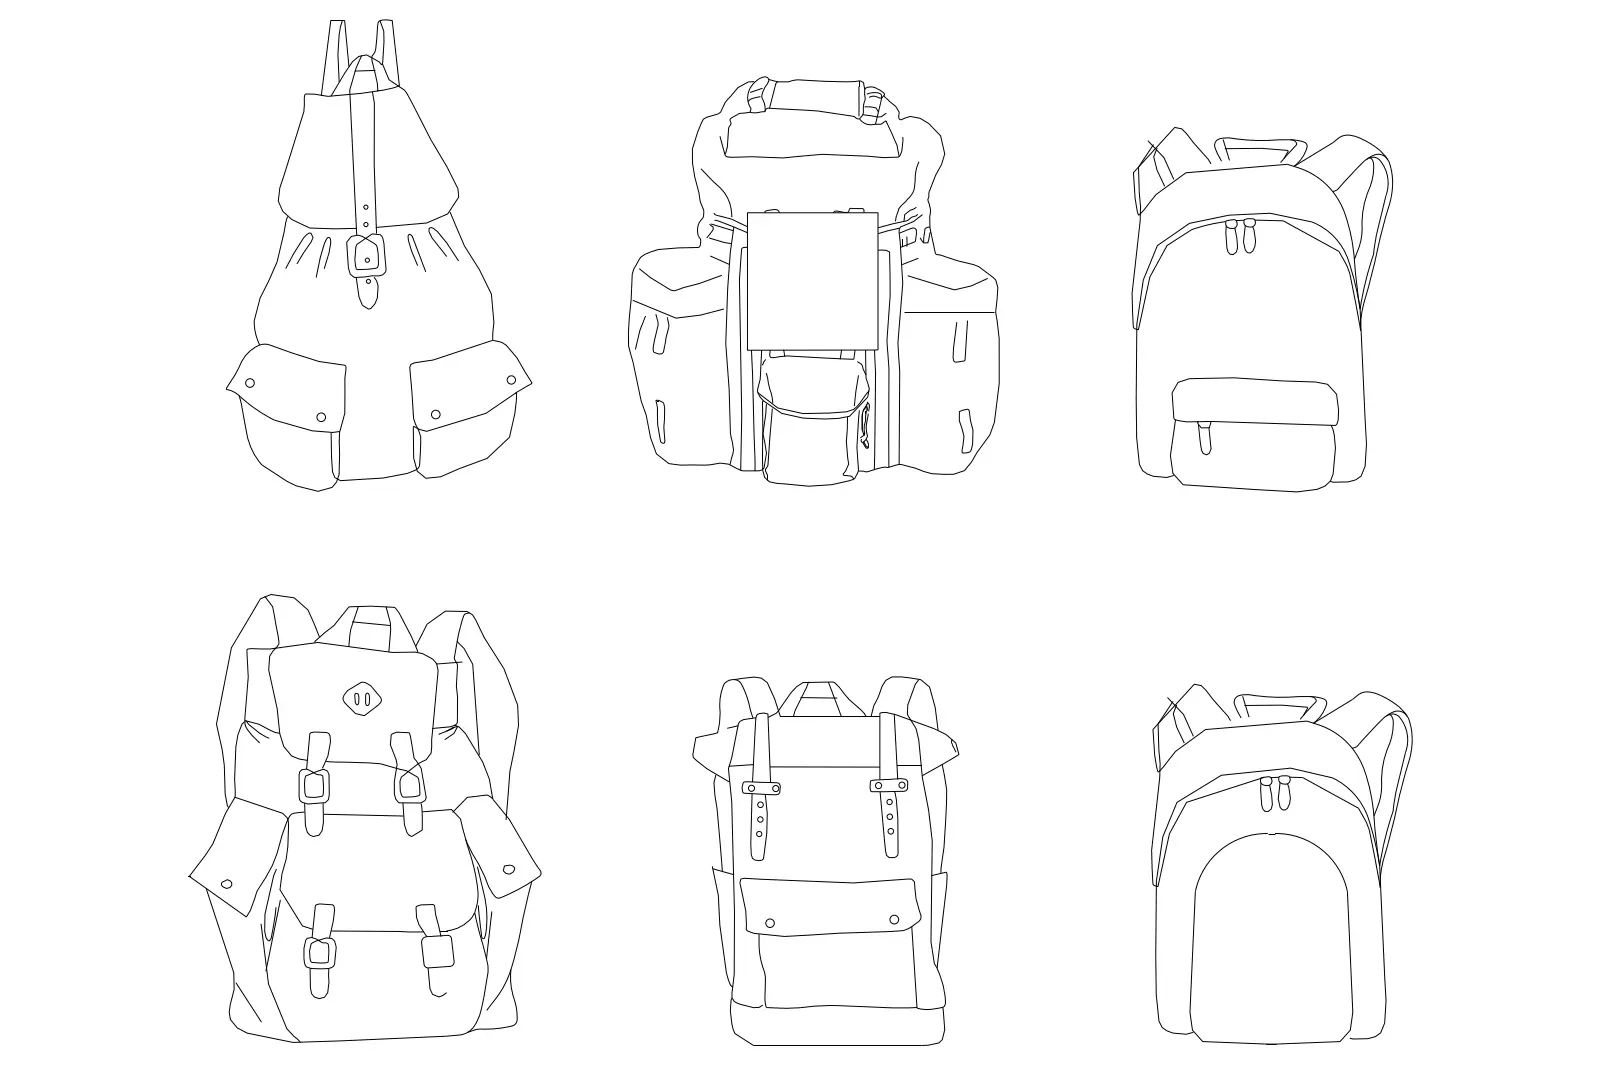
A collection of six detailed backpack CAD blocks in AutoCAD DWG format, featuring various styles for architectural detailing. This set contains six distinct backpack designs rendered as clean, 2D line-work profiles. The collection includes a variety of silhouettes, ranging from technical hiking-style rucksacks with multiple external pockets and buckled straps to minimalist, streamlined school-style bags with simple zip closures. Each block is drafted with clear, consistent lineweights, capturing the specific hardware, strap configurations, and flap details unique to each model. The profiles are presented in a flat, front-facing elevation view, making them suitable for quick insertion into architectural plans, sections, or elevation drawings to add scale and realism to interior or exterior scenes.
The download is a 184 KB file containing an AutoCAD drawing (.dwg) drawn in elevation holding 6 separate objects. It opens in AutoCAD, BricsCAD, DraftSight and other DWG-compatible CAD programs, ready to insert as blocks into plans and elevations.
These CAD blocks are provided as a single DWG file, allowing for easy integration into existing AutoCAD projects. Users can simply copy and paste the desired backpack symbol into their working file or insert it as a block reference. Because the geometry is composed of standard lines and polylines, it is straightforward to scale the symbols to match the specific dimensions of a project or to adjust the lineweight properties to align with established office CAD standards and plot styles.