Loading page…
3D Model
Modern Light Wood Glass-Front Wardrobe with Black Frame
by Shelley Yang
About this asset
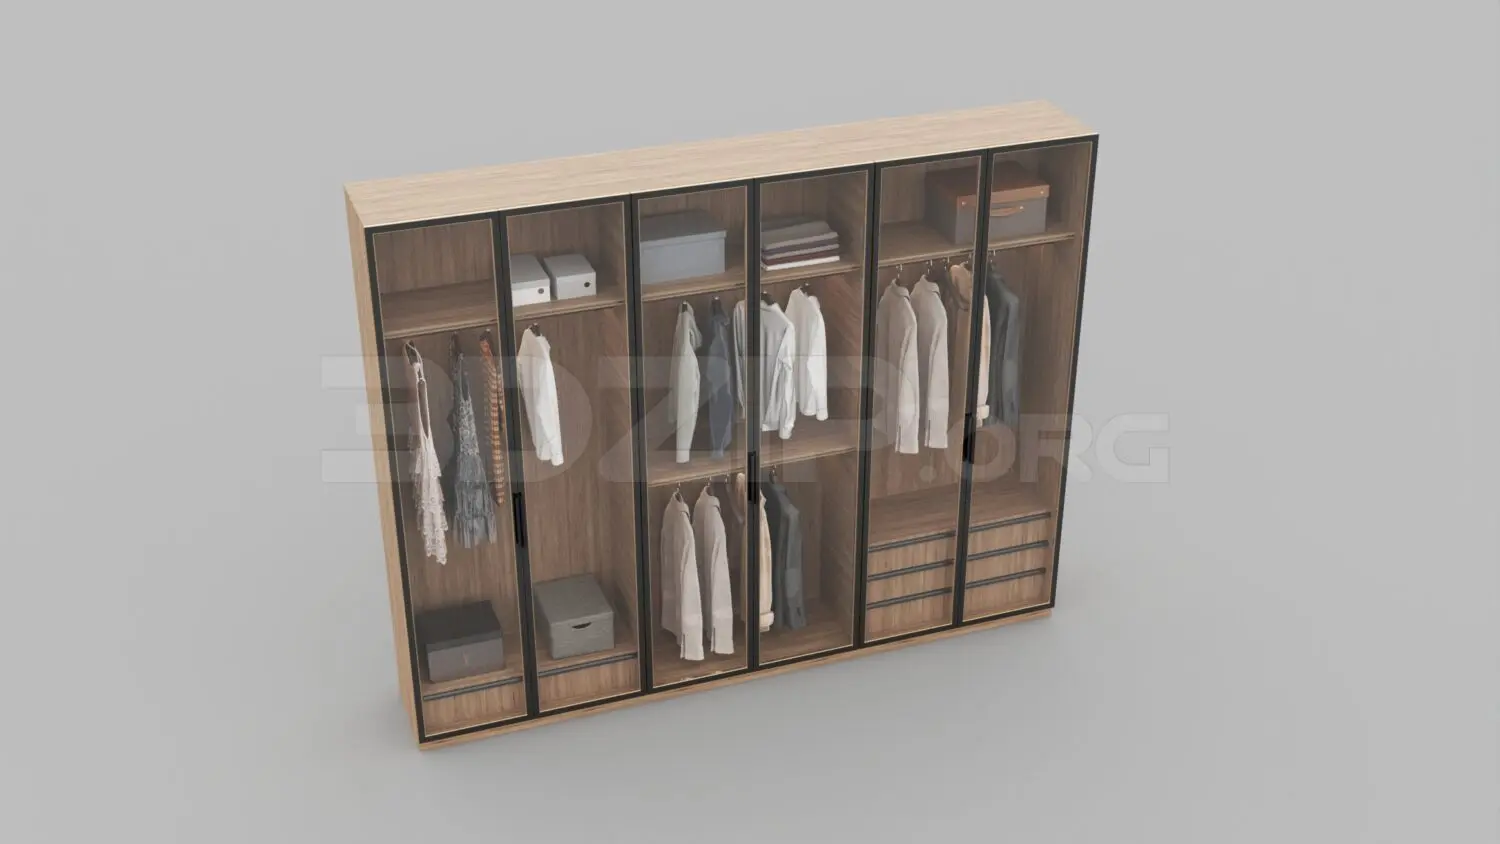
This modern 6-door wardrobe in 3ds Max features a light wood finish, glass-fronted panels, and a sleek black metal frame structure. This expansive six-door wardrobe unit combines a warm light wood laminate carcass with minimalist black metal framing. The design features transparent glass door panels, offering a curated view of the interior organization. Internally, the unit is divided into multiple vertical sections, incorporating a mix of full-length hanging rails, open shelving, and integrated lower drawers. The composition includes various internal accessories such as clothing hangers, folded garments, and storage boxes, providing a realistic, lived-in aesthetic. The proportions are balanced for floor-to-ceiling applications, emphasizing a clean, contemporary silhouette suitable for high-end residential or boutique hotel interiors.
The download is a 76.1 MB compressed archive containing the native 3ds Max (.max) model, set up with Corona materials. Open it in 3ds Max with Corona installed; for other programs, export to FBX or OBJ from 3ds Max first.
In 3ds Max, this model is structured with logical layer separation for the glass panels, metal frames, and internal shelving components, allowing for easy material assignment or modification. The internal accessories are grouped as separate objects, enabling users to adjust or remove them to suit specific project requirements. Professionals should ensure the unit is correctly snapped to the floor plane and use standard lighting setups to highlight the reflective qualities of the glass and the matte finish of the wood textures.