Loading page…
3D Model
Modern Electric Water Heater Collection
by Carlos Zaldivar
About this asset
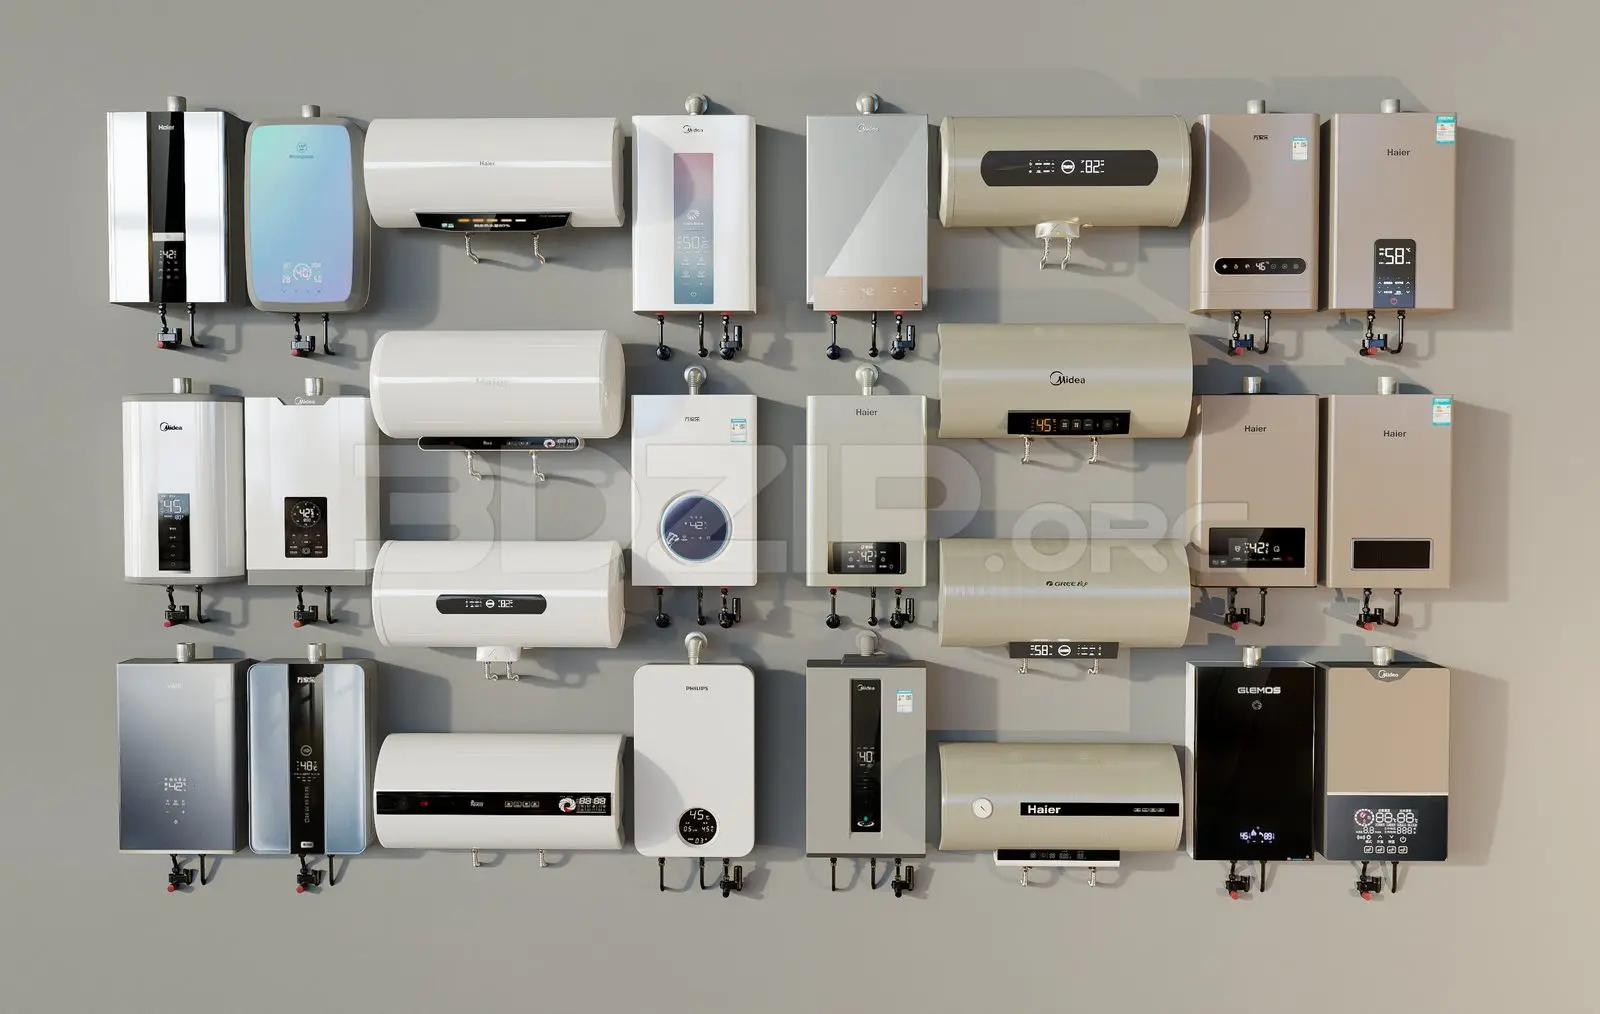
A comprehensive 3ds Max collection of wall-mounted electric water heaters, featuring various modern designs with digital displays. This extensive set comprises twenty-five distinct electric water heater units, showcasing a variety of contemporary aesthetic configurations. The models include both sleek, vertical rectangular units and compact, horizontal cylindrical tanks. Each piece is meticulously detailed with integrated digital control panels, temperature readouts, and visible connection plumbing at the base. The finishes range from clean matte whites and industrial greys to high-contrast black panels, reflecting standard residential and utility-grade appliance design. These units are presented as a collective library, providing a diverse array of options for technical MEP documentation or detailed utility room visualizations.
The download is a 82.8 MB file containing the native 3ds Max (.max) model holding 25 separate objects. Open it in 3ds Max; for other programs, export to FBX or OBJ from 3ds Max first.
In 3ds Max, these units are organized as individual assets, allowing for easy merging into larger project files. Each heater maintains a consistent scale for accurate placement on wall surfaces. Users should utilize the provided material slots to define the metallic and plastic surfaces, ensuring realistic light reflection on the digital displays. The plumbing connections at the base are grouped, facilitating quick adjustments or the addition of custom piping runs to suit specific utility room layouts.