Loading page…
3D Model
Grey Wood Integrated Shoe Cabinet and Wine Storage
by Shaxi He
About this asset
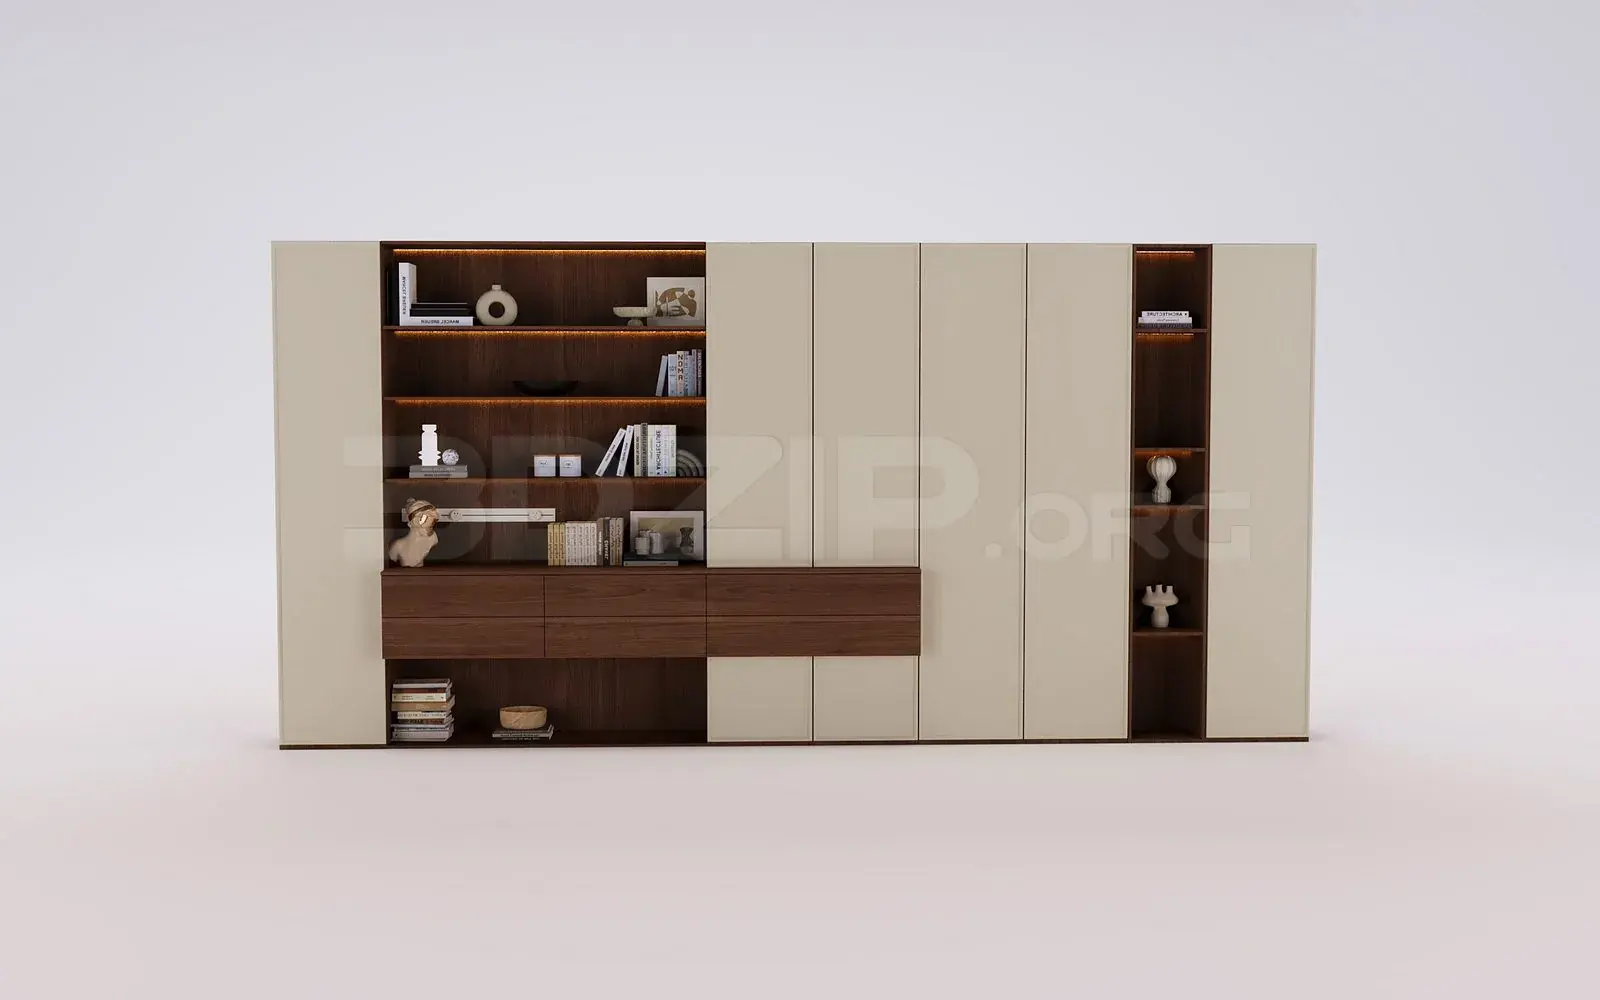
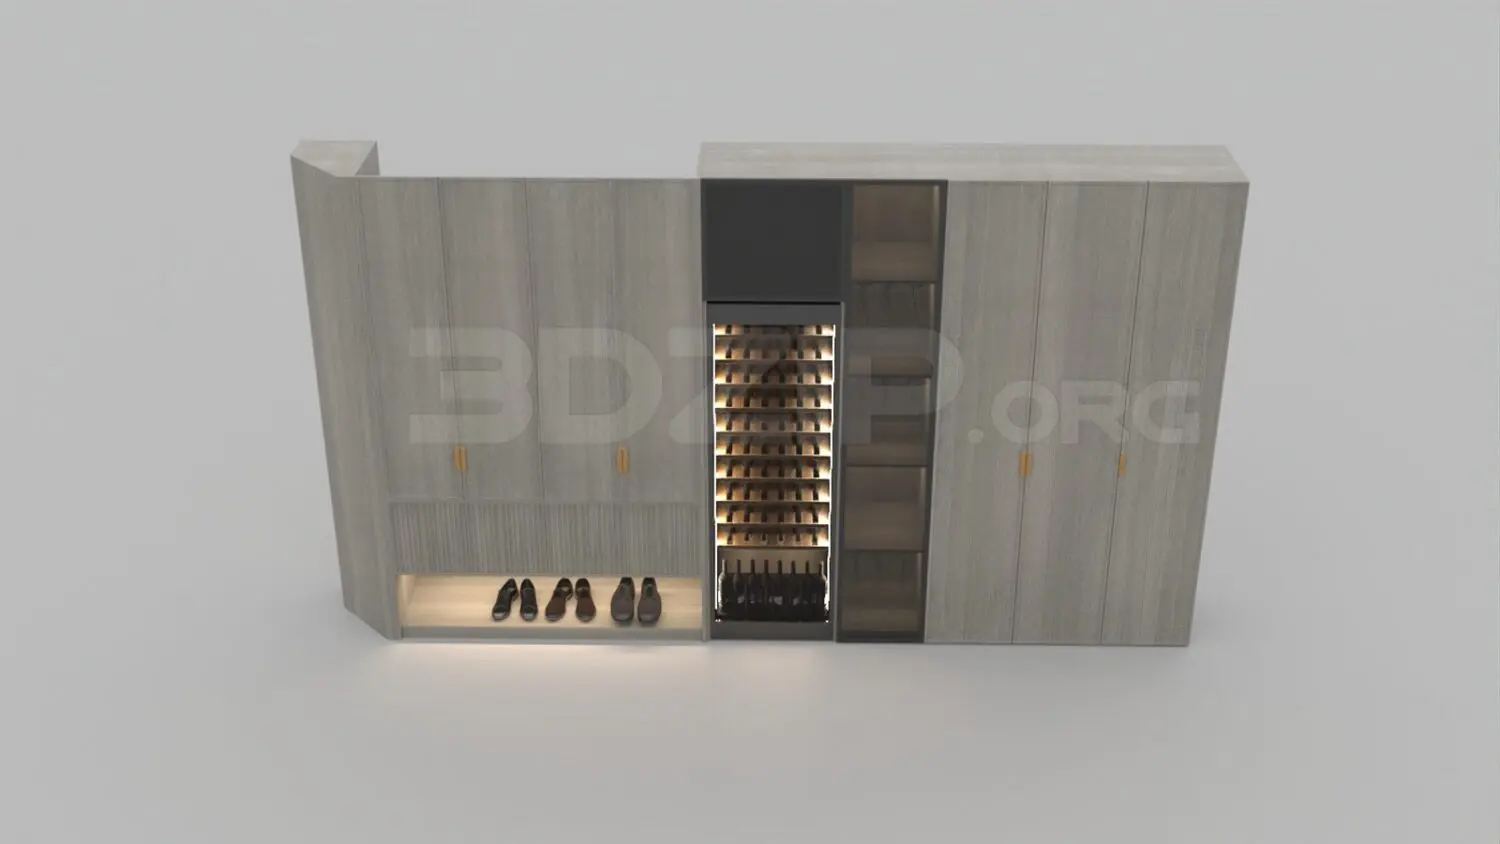
This contemporary 3ds Max storage unit features integrated shoe shelving, closed cabinetry, and a glass-fronted wine rack in grey wood. This bespoke-style cabinetry unit combines multiple functional zones into a single cohesive form. The primary structure is finished in a light grey wood grain, featuring vertical panel detailing on the lower sections. The left side includes an open, illuminated shoe display niche, while the central section houses a vertical wine rack with integrated internal lighting. To the right, additional closed storage cabinets provide concealed space. The design incorporates thin metal hardware and glass inserts, creating a balanced aesthetic that integrates lighting elements to highlight specific storage zones, suitable for high-end residential entryways or dining areas.
The download is a 56 MB compressed archive containing the native 3ds Max (.max) model, set up with Corona materials. Open it in 3ds Max with Corona installed; for other programs, export to FBX or OBJ from 3ds Max first.
When working in 3ds Max, this unit should be treated as a single complex assembly. Users should maintain the layer structure to manage the integrated lighting components separately from the geometry. Ensure the unit is scaled correctly against the room height before placement. Materials are mapped to the wood grain and glass surfaces; adjust the light intensity in the scene settings to match the desired ambient environment. The asset is designed for efficient placement as a single wall-mounted or floor-standing feature within a larger interior space.