Loading page…
3D Model
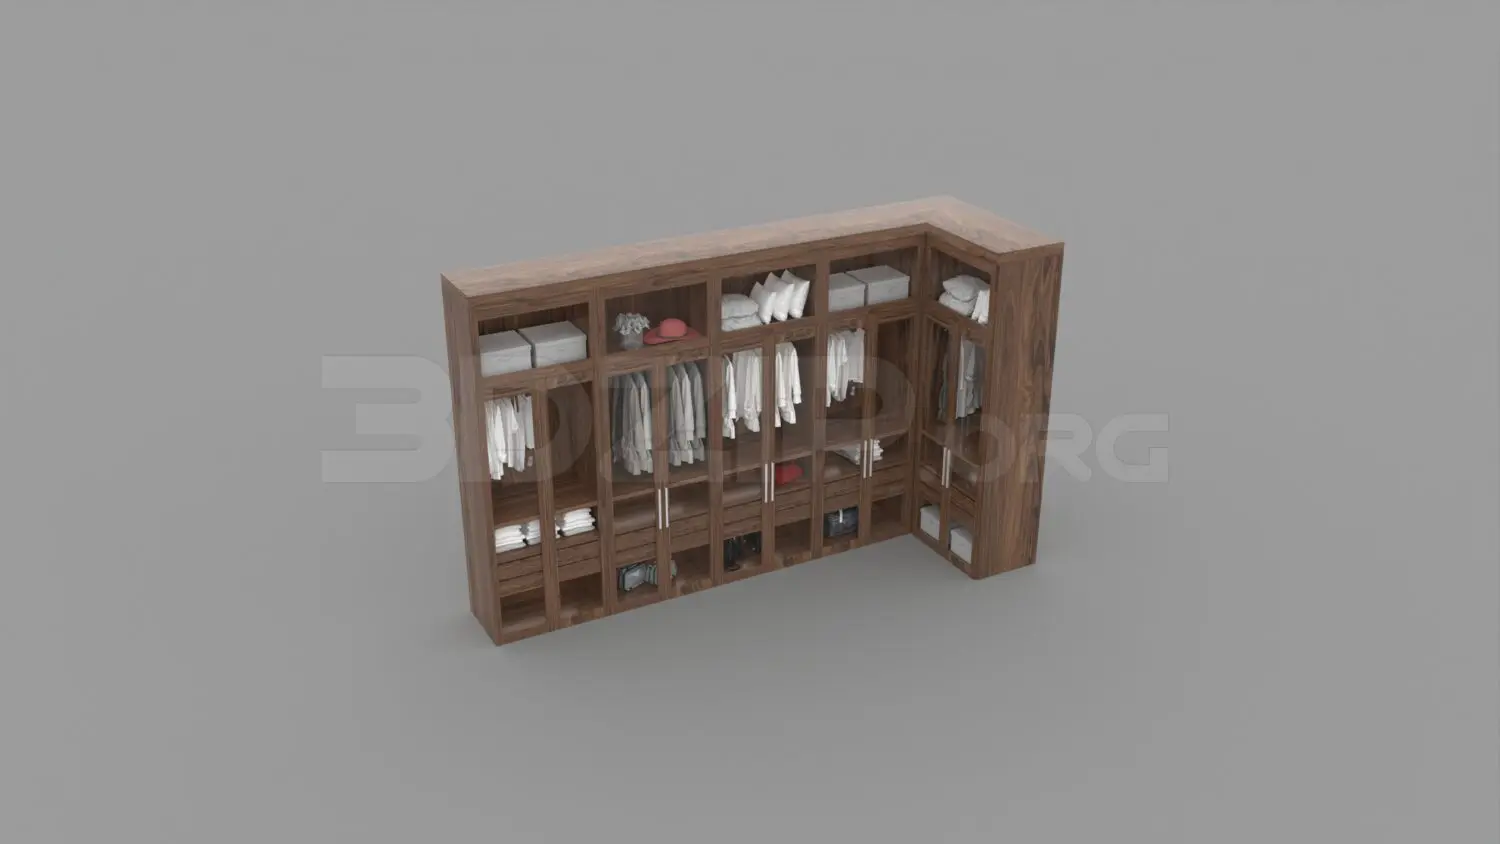
Contemporary Walnut L-Shaped Walk-In Wardrobe
by Scott Wilburn
About this asset
This contemporary L-shaped walk-in wardrobe for 3ds Max features a rich walnut finish and an open, modular configuration for clothes. This large-scale L-shaped storage unit is constructed from dark-toned walnut wood, offering a clean, contemporary aesthetic. The structure comprises multiple modular bays of varying widths, designed as an open-fronted walk-in wardrobe system. It incorporates a mix of hanging rails for full-length garments, open shelving for folded items, and integrated drawer units at the base for smaller accessories. The design emphasizes clean lines and functional organization, with consistent shelf heights and vertical dividers that create a balanced, symmetrical appearance. The depth allows for versatile storage solutions in a master suite or dressing room.
The download is a 22.9 MB compressed archive containing the native 3ds Max (.max) model, set up with Corona materials. Open it in 3ds Max with Corona installed; for other programs, export to FBX or OBJ from 3ds Max first.
In 3ds Max, this wardrobe is organized as a single assembly, allowing for straightforward placement into bedroom scenes. Users can easily adjust the scale to fit specific wall dimensions or modify the material mapping to match different wood grain orientations. The geometry is clean, with distinct elements for shelves, hanging rods, and drawer fronts, facilitating quick selection for material overrides or lighting adjustments. Standard scene lighting and ambient occlusion settings will effectively highlight the deep brown tones of the walnut finish.