Loading page…
3D Model
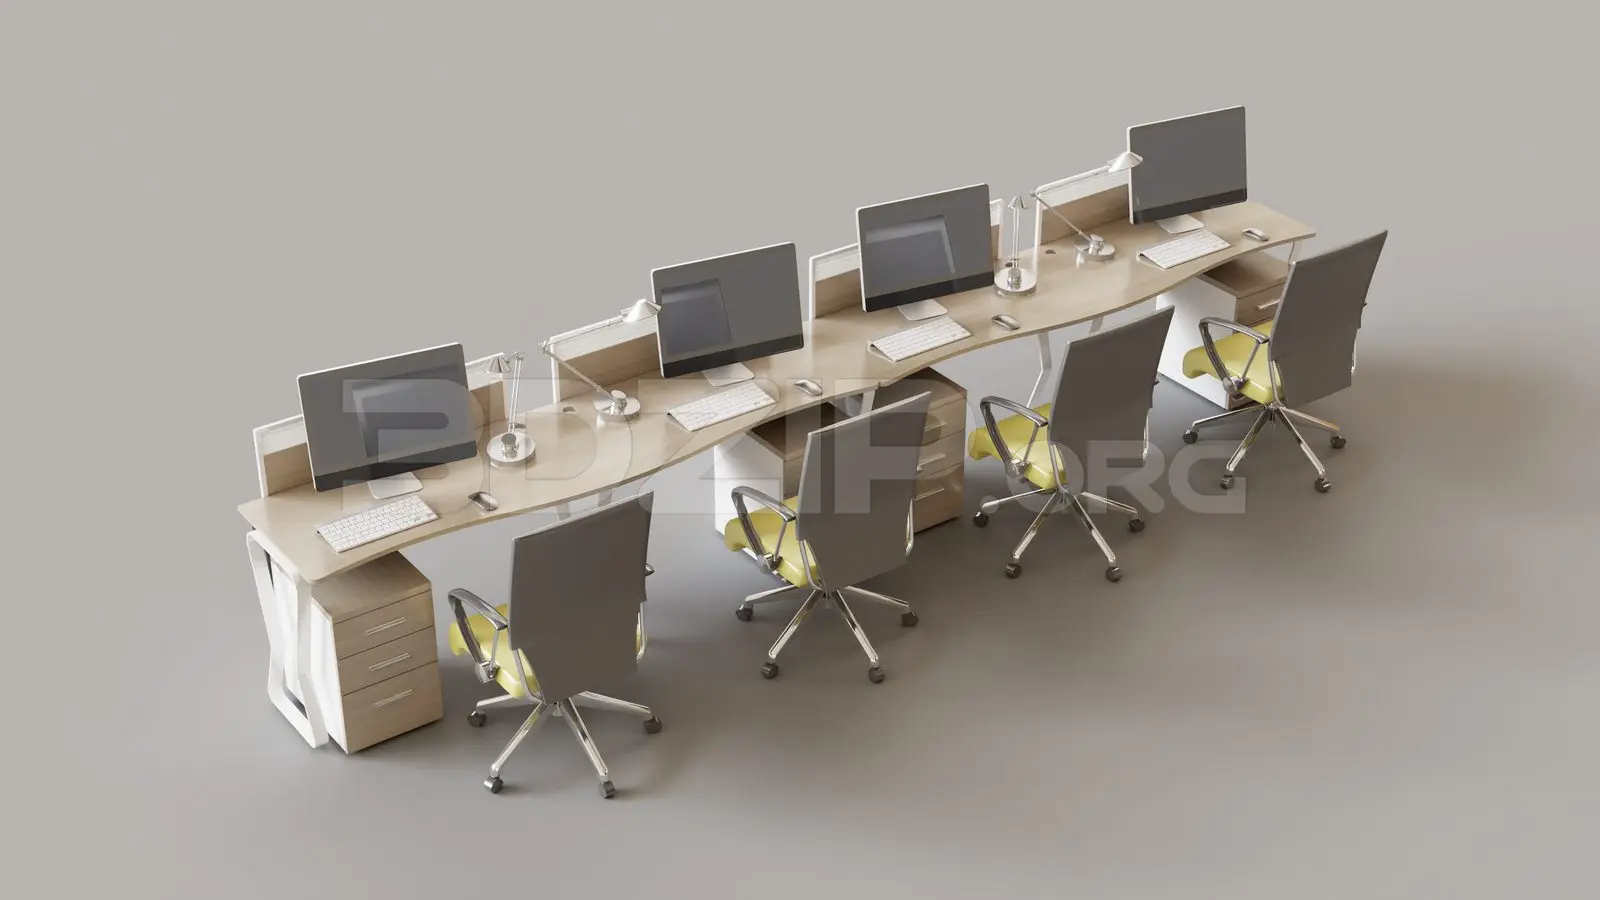
Contemporary Light Wood Four-Person Workstation Set
by David Lage'
About this asset
This contemporary four-person workstation set for 3ds Max features a linear light wood desk configuration with integrated storage and chairs. This professional workstation assembly provides a continuous, curved-edge desk surface in a light wood finish, supported by white metal frames and matching three-drawer pedestal storage units. The set includes four ergonomic office chairs, each upholstered in a combination of grey fabric backrests and yellow cushioned seats. Each station is equipped with a modern monitor, keyboard, and task lamp. The arrangement is designed for high-density office environments, offering a clean, unified aesthetic that balances functional storage with comfortable seating. The proportions are optimized for standard office ergonomics, ensuring a cohesive look for open-plan workspaces.
The download is a 2.2 MB compressed archive containing the native 3ds Max (.max) model holding 8 separate objects, set up with Corona materials. Open it in 3ds Max with Corona installed; for other programs, export to FBX or OBJ from 3ds Max first.
To integrate this workstation into a 3ds Max scene, merge the file and align the central axes with your project's floor plan. The model is organized by object type, allowing for easy material adjustments or individual component replacement. Use the provided hierarchy to apply textures to the desk surfaces or chair fabrics via the material editor. Ensure the lighting setup accounts for the integrated task lamps, which can be treated as emissive surfaces or independent light sources to enhance the realistic presentation of the office layout.