Loading page…
3D Model
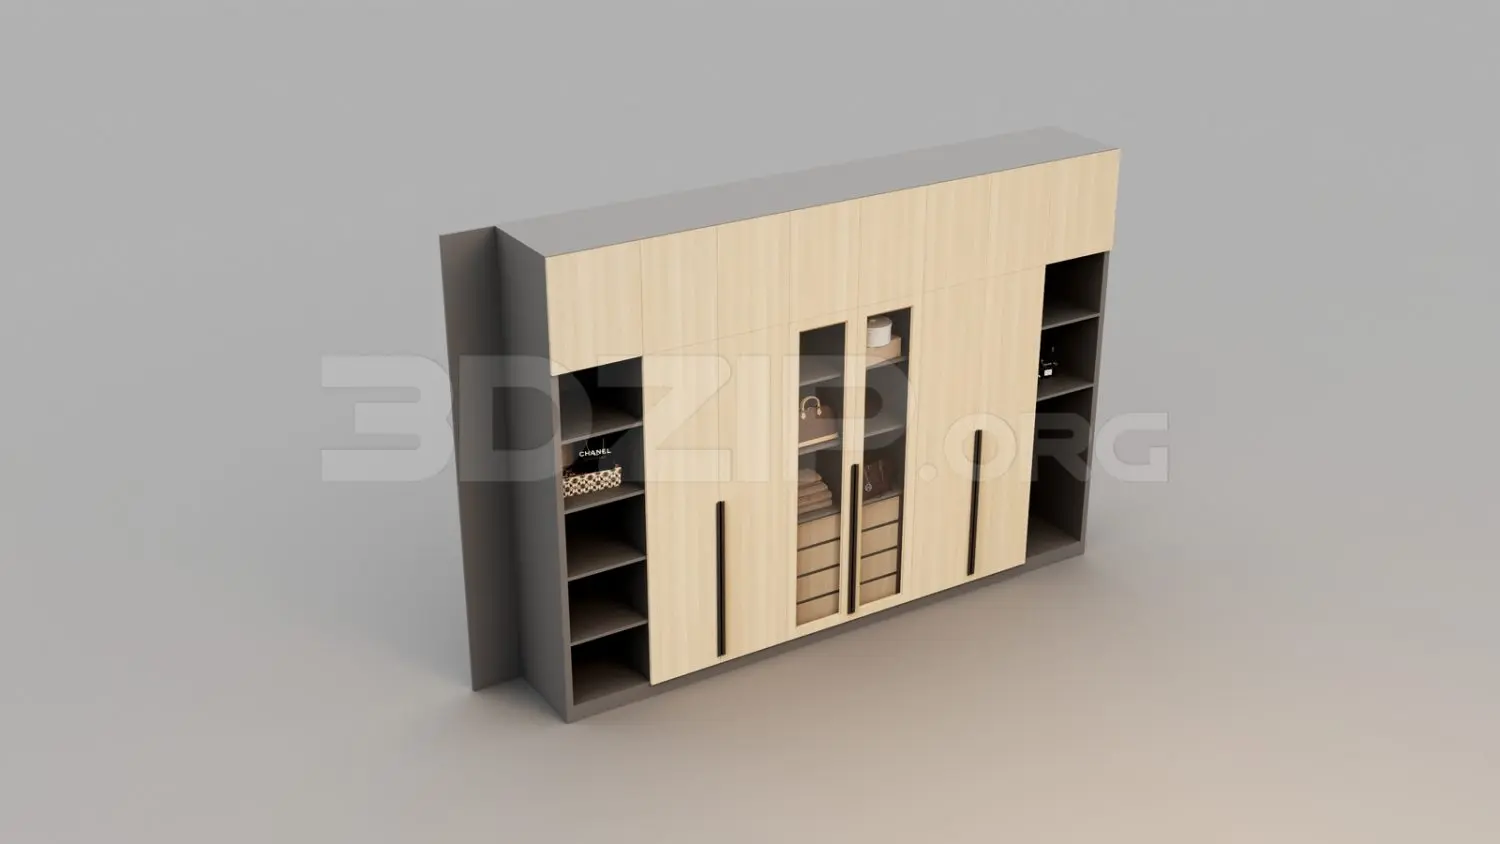
Contemporary Light Wood and Grey Modular Wardrobe
by Katrina Ligot
About this asset
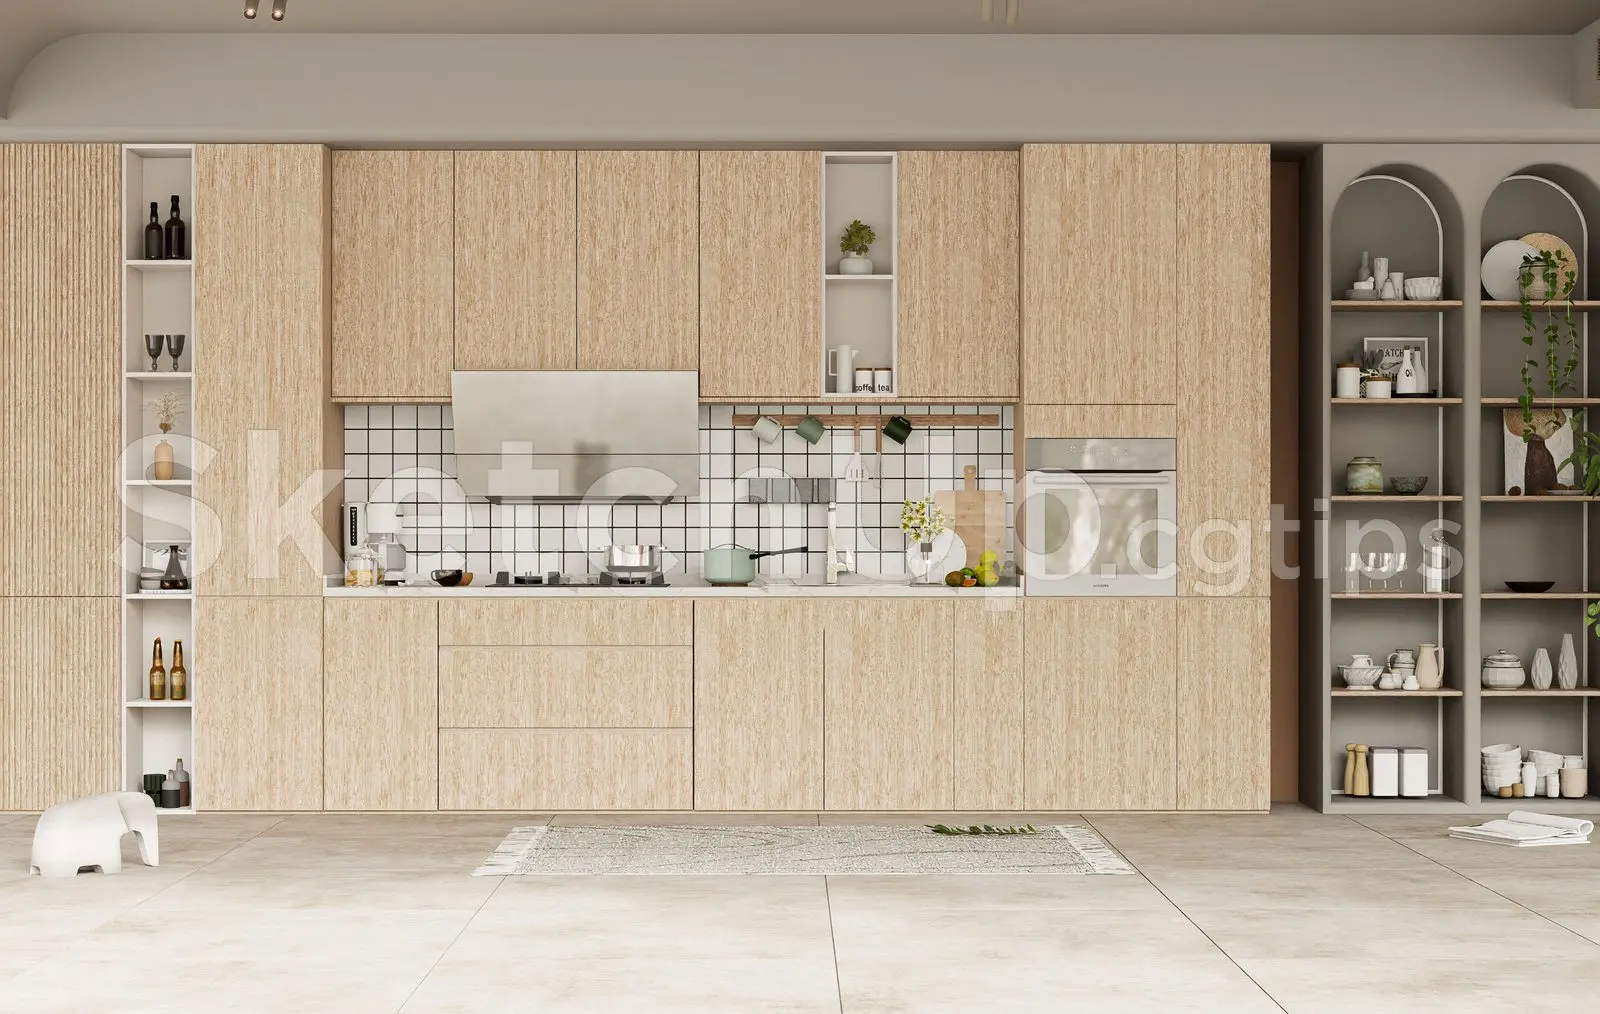
This contemporary 3ds Max model features a modular wardrobe with light wood doors, glass inserts, and open grey shelving units. This floor-to-ceiling storage unit is designed with a modern, clean-lined aesthetic, blending natural wood tones with a contrasting grey carcass. The configuration consists of five main doors—two of which feature central glass panels—and open shelving sections on both ends, ideal for display. Slim, vertical black handles provide a refined accent to the light timber facade. The internal layout includes integrated drawers and shelving, offering a structured solution for clothing and accessory organisation. Its balanced proportions and neutral palette make it a versatile piece for high-end residential interiors requiring seamless, built-in storage solutions.
The download is a 86.7 MB compressed archive containing the native 3ds Max (.max) model, set up with Corona materials. Open it in 3ds Max with Corona installed; for other programs, export to FBX or OBJ from 3ds Max first.
In 3ds Max, this wardrobe is structured for efficient integration into architectural scenes. Users should place the assembly against a wall surface, ensuring the back plane aligns with the room boundary. The model is organised with logical material IDs, allowing for quick adjustments to the wood grain orientation or glass transparency settings. It is recommended to use local pivot points for the door objects if animation is required, or to merge the entire unit as a single block for static interior visualisations.