Loading page…
3D Model
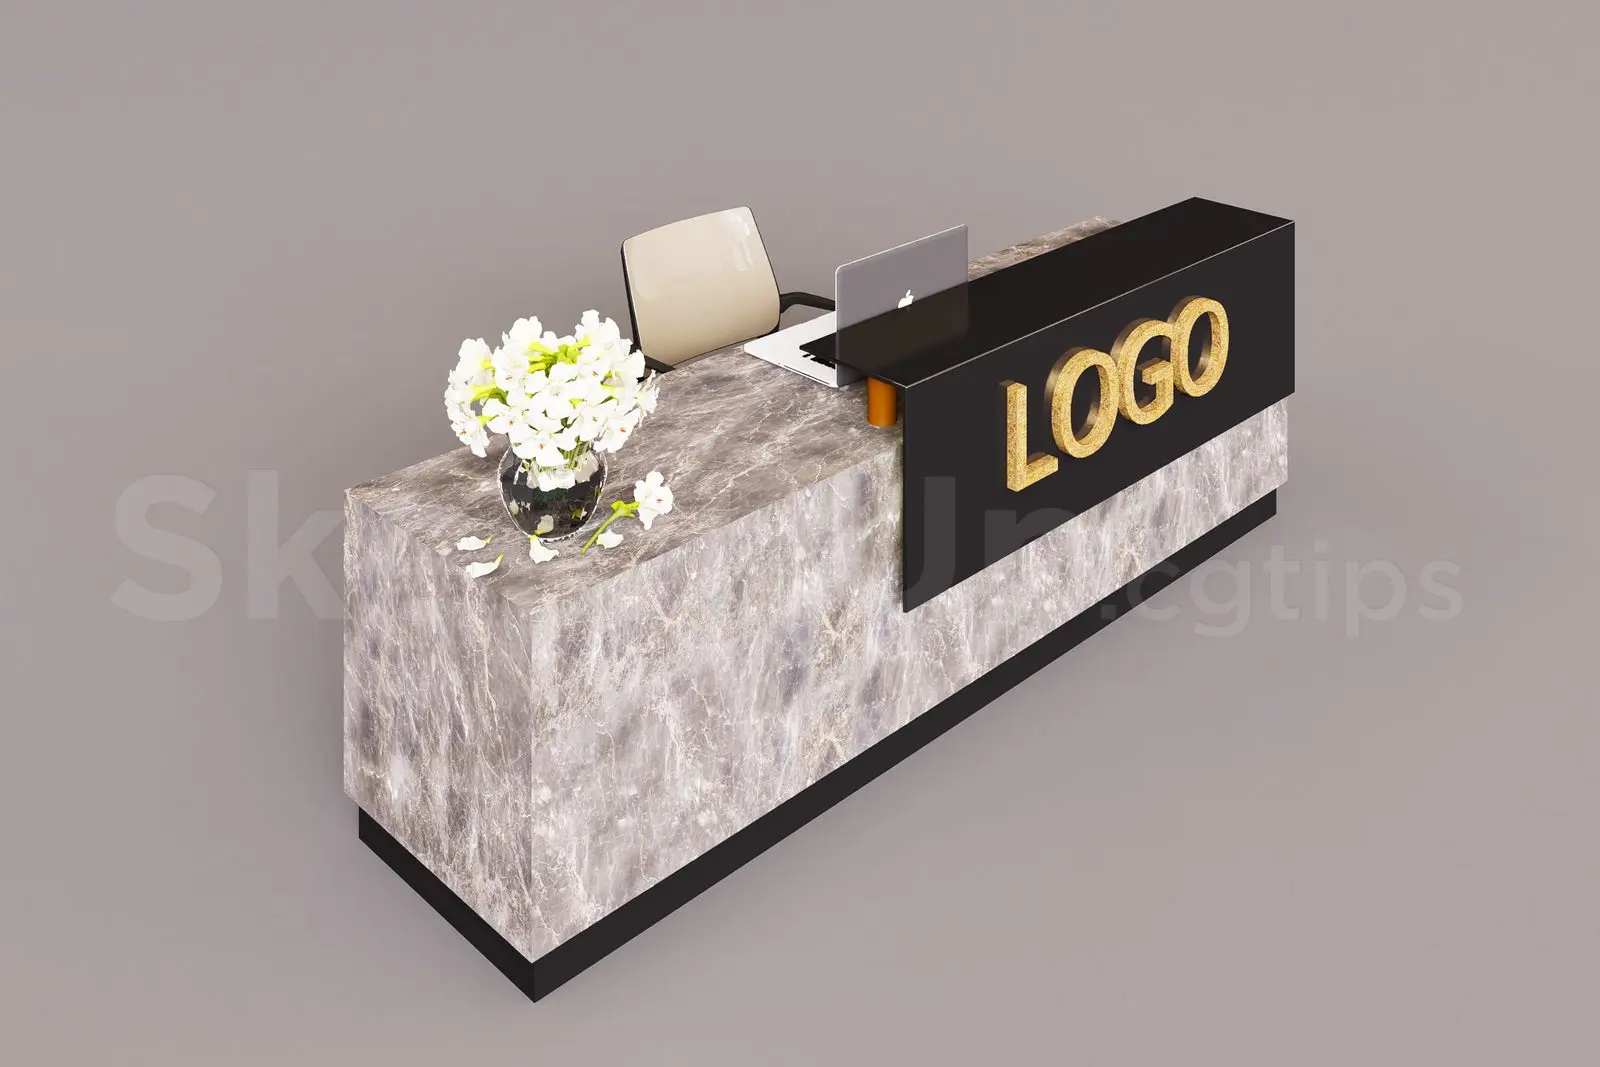
Contemporary Grey Marble Reception Desk with Black Panel
by Megan Mitchell NCIDQ
About this asset
This contemporary SketchUp reception desk features a grey marble facade and a black accent panel, suitable for corporate lobbies. This reception desk features a clean, straight-line design defined by a substantial rectangular form. The primary structure is clad in a grey marble veneer, providing a sophisticated, natural stone aesthetic. A contrasting black panel sits atop the counter surface, which serves as a prominent mounting point for signage or branding. The desk includes a minimalist office chair, a laptop, and a decorative vase of white flowers, offering a complete workstation look. Its proportions are balanced for professional use, ensuring a functional yet visually impactful focal point within a commercial entrance or reception area.
The download is a 15.6 MB compressed archive containing the native SketchUp (.skp) model. It opens directly in SketchUp; for 3ds Max, Blender or Cinema 4D, import it through a SketchUp importer or convert it first.
Users can import this SketchUp file directly into their project environment, using the native layering system to manage the desk components separately from the accessories. The model is scaled for standard office heights, allowing for quick placement in floor plans. Designers should verify that the textures are correctly mapped upon import, as the marble material may require adjustments in the scene settings to match specific lighting conditions or render engine requirements. The geometry is clean, ensuring smooth integration into larger interior design scenes.