Loading page…
3D Scene
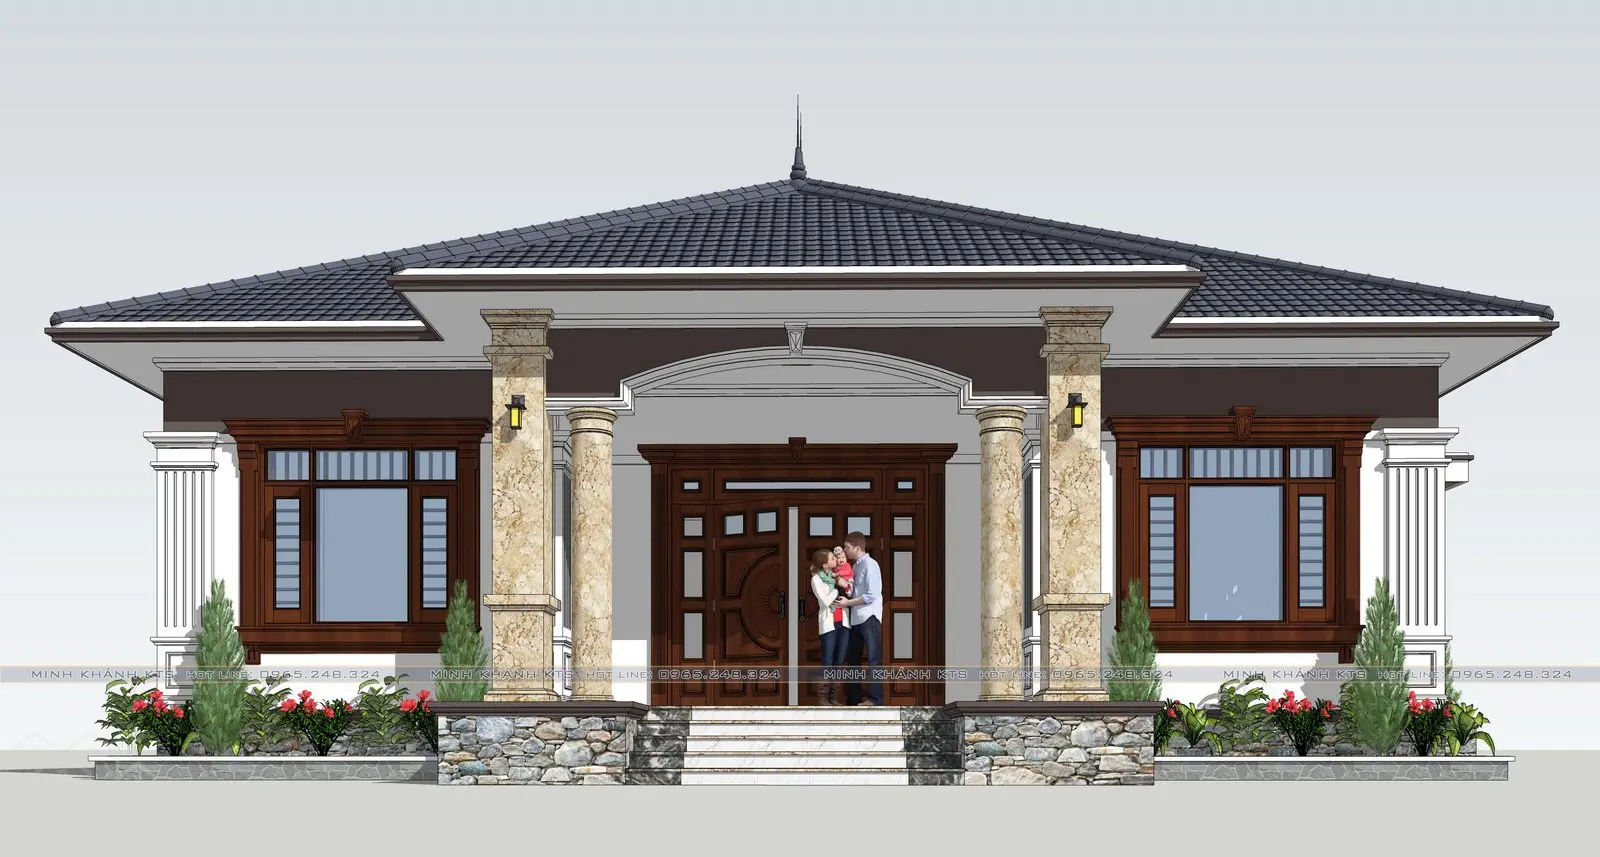
Single-Storey Neoclassical House Exterior Scene
by Megan Mitchell NCIDQ
About this asset
This single-storey neoclassical house exterior SketchUp scene features a symmetrical facade with stone detailing and a pitched roof. This architectural scene depicts a single-storey residential building designed with strong neoclassical influences. The symmetrical front elevation is anchored by two prominent stone-clad columns supporting a central porch. The base of the structure is finished in rustic fieldstone, contrasting with the smooth white plaster walls. Dark timber-framed windows and a matching heavy wooden entry door provide rich, warm accents. The roof is a complex pitched design covered in dark grey ceramic tiles. Decorative moulding and pilasters frame the window openings, adding depth to the facade design. The inclusion of small shrubs completes the architectural composition.
The download is a 96.2 MB compressed archive containing the native SketchUp (.skp) model. It opens directly in SketchUp; for 3ds Max, Blender or Cinema 4D, import it through a SketchUp importer or convert it first.
As a complete SketchUp scene, this file is best utilised as a base for exterior architectural visualisations. Professionals should manage the model using layers to isolate the building geometry from site elements and entourage. The materials are pre-applied, allowing for quick adjustments to texture maps or the swapping of surface finishes. When setting up renderings, ensure the sun position is aligned with the desired time of day to highlight the depth of the column capitals and window recesses effectively.