Loading page…
3D Model
Contemporary Grey Fabric Sofa Lounge Set in Natural Wood
by Jennifer Wang
About this asset
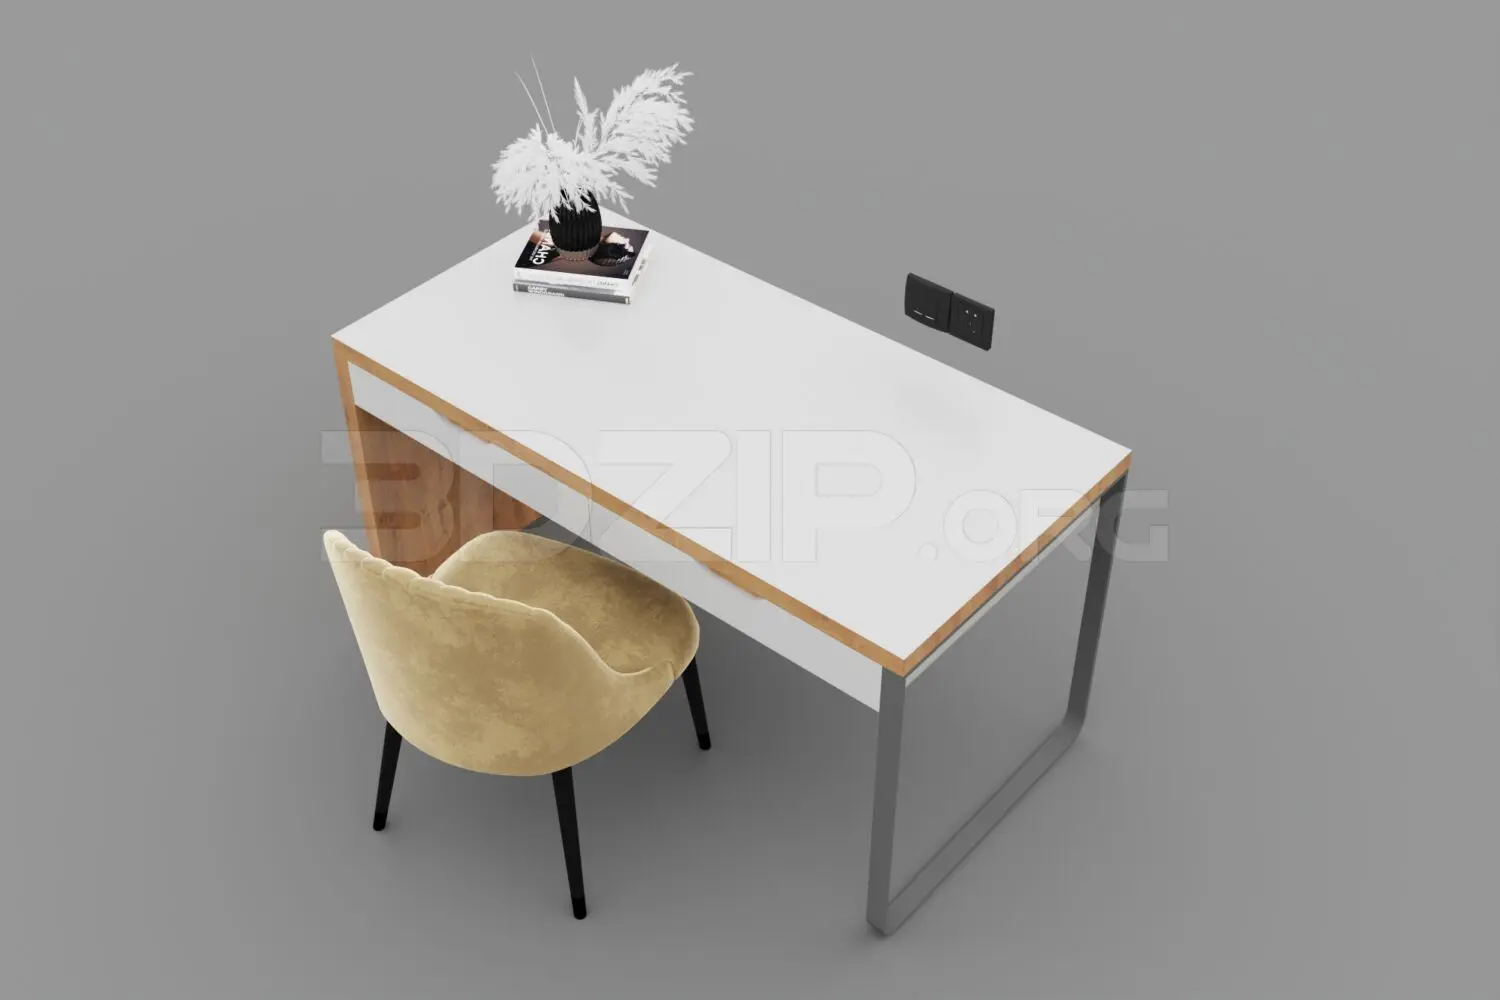
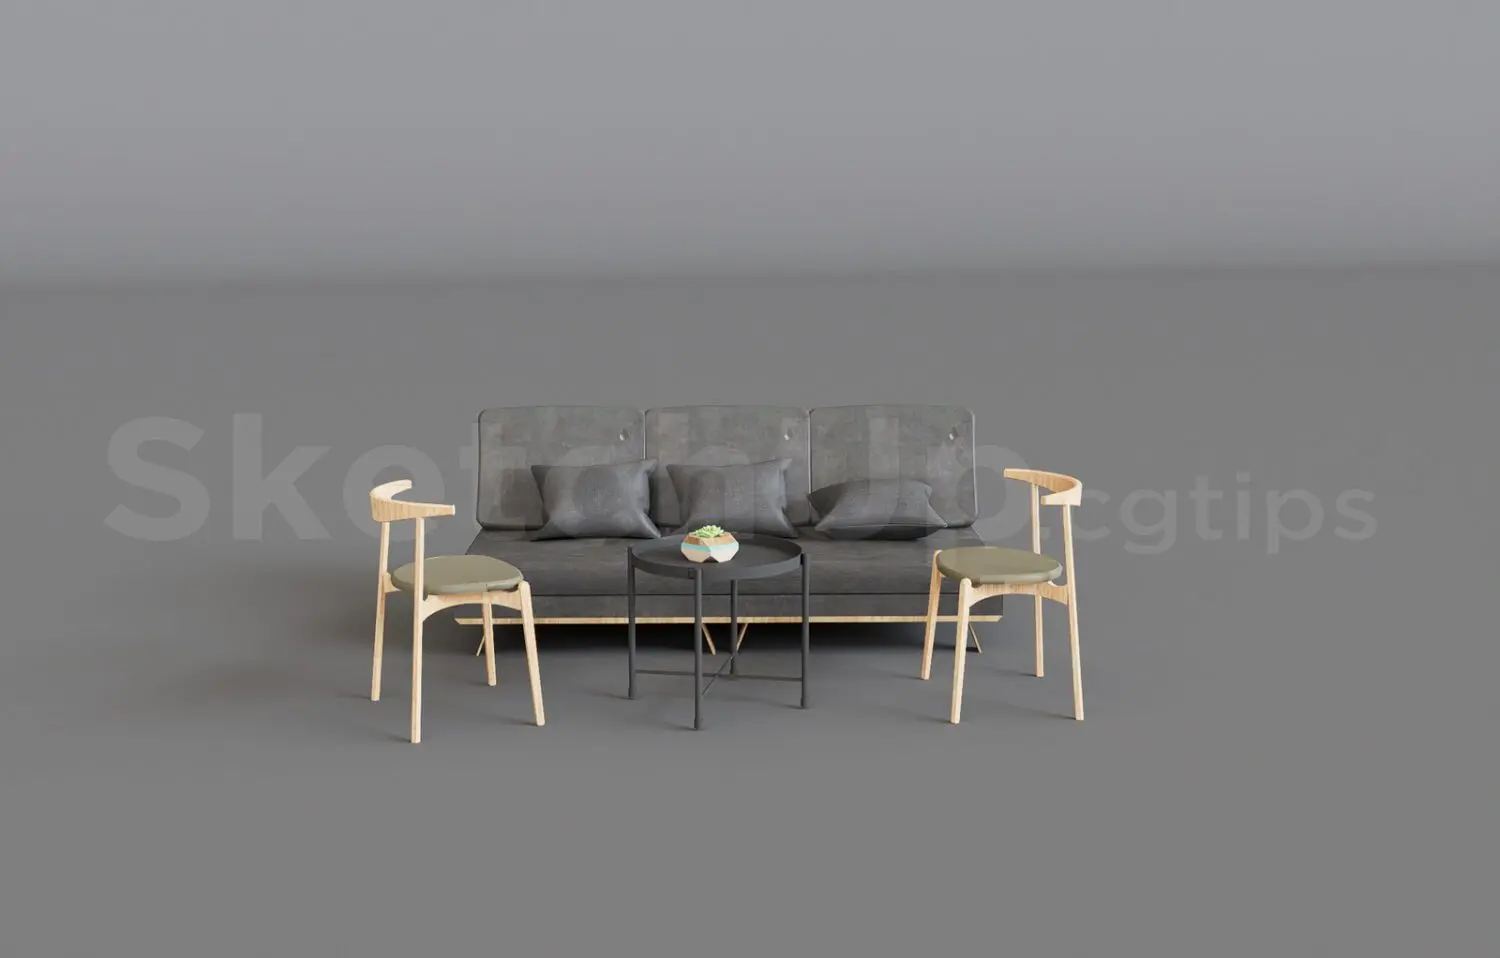
This contemporary SketchUp lounge set features a grey fabric sofa, two wooden chairs, and a black metal side table for interior scenes. This furniture grouping includes a three-seater sofa with a grey fabric upholstery and a light timber base, complemented by three matching scatter cushions. Accompanying the sofa are two armchairs featuring curved wooden backrests and olive-toned upholstered seats, supported by slender timber legs. Completing the composition is a compact, circular side table constructed from black metal, topped with a small decorative plant. The proportions are balanced for small-scale lounge areas or waiting rooms, with a clean aesthetic that prioritises simple geometric lines and subtle material contrasts between the warm wood and neutral fabric elements.
The download is a 15.7 MB compressed archive containing the native SketchUp (.skp) model holding 4 separate objects. It opens directly in SketchUp; for 3ds Max, Blender or Cinema 4D, import it through a SketchUp importer or convert it first.
Users can import this SketchUp collection as a single component or explode it to arrange individual pieces within a floor plan. The model relies on clean geometry, allowing for straightforward material replacement or UV mapping adjustments. When populating a scene, ensure the group pivot points are correctly set for easy placement against walls or in open-plan configurations. The file size is optimized for efficient viewport performance, making it suitable for quick interior visualisations and early-stage design development in SketchUp.