Loading page…
3D Model
Contemporary Grey and White Wooden Sliding Door Wardrobe
by Angelina Holmes
About this asset
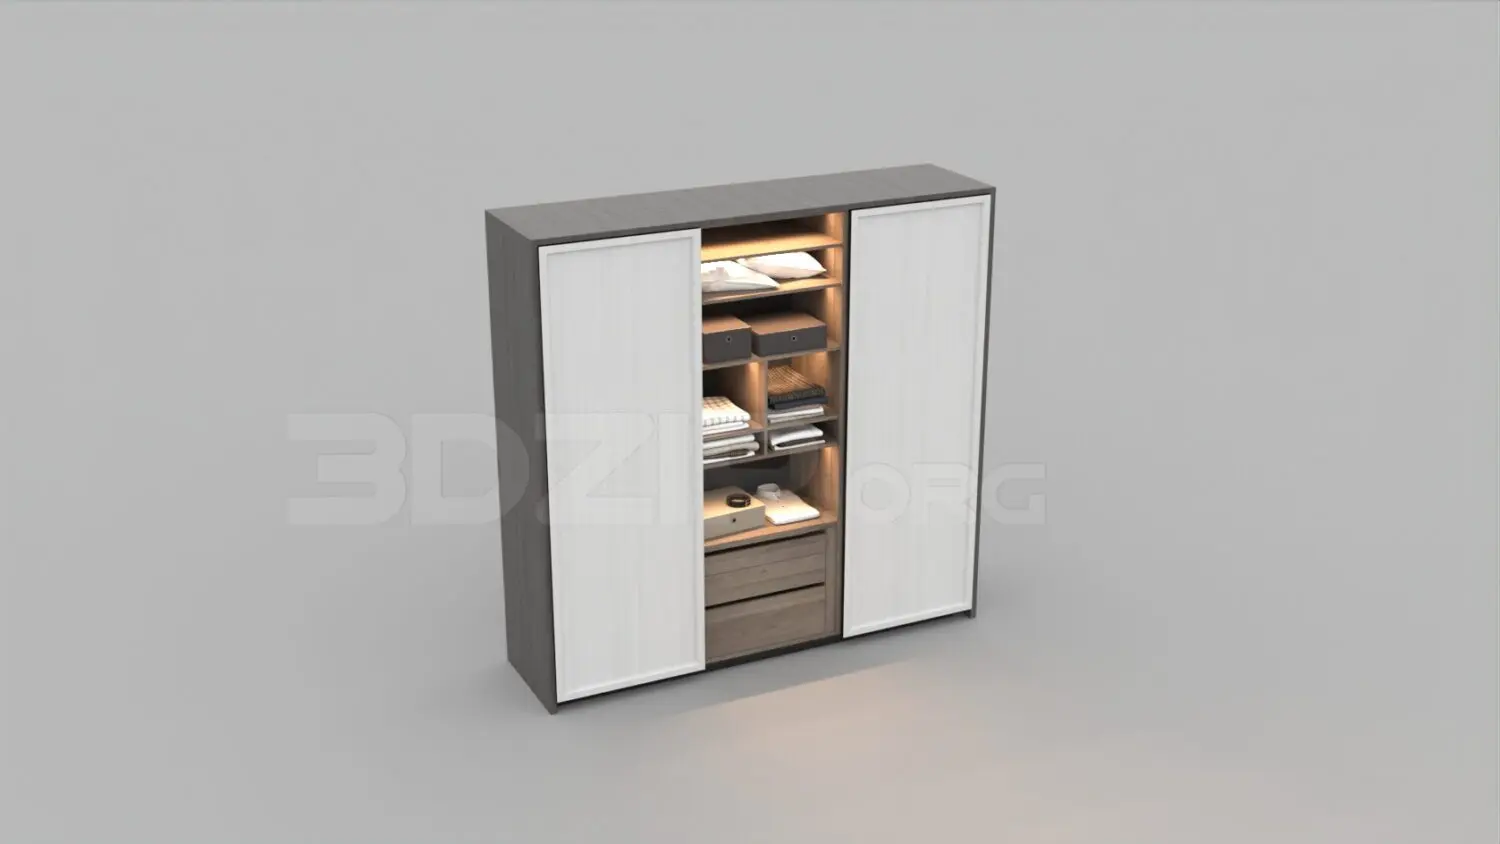
This contemporary 3ds Max model of a sliding door wardrobe features a grey and white wooden finish with integrated interior shelving. This contemporary wardrobe features a dual-tone finish with a dark grey exterior frame and lighter, white-faced sliding doors. The interior layout is highly organised, comprising multiple open storage shelves for folded garments or accessories and two lower drawers for smaller items. A key design detail is the integrated vertical LED lighting within the shelving unit, which provides soft ambient illumination to the contents. The piece maintains a clean, minimalist aesthetic suitable for modern interiors, with a clear focus on efficient spatial organisation and a balanced contrast between the light and dark wood-grain elements.
The download is a 36.8 MB compressed archive containing the native 3ds Max (.max) model, set up with Corona materials. Open it in 3ds Max with Corona installed; for other programs, export to FBX or OBJ from 3ds Max first.
Users can easily import this 3ds Max model into their scene, ensuring the geometry is correctly scaled to fit standard room heights. The model is structured with logical layers, allowing for simple management of the doors, internal shelving, and lighting components. To achieve realistic results, apply high-quality wood grain textures to the cabinet surfaces and adjust the intensity of the internal light emitters to match the specific lighting conditions and exposure settings of the project render, ensuring consistent material mapping throughout the assembly.