Loading page…
3D Model
Black Wood Decorative CNC Screen Partition
by Yin Wai Au
About this asset
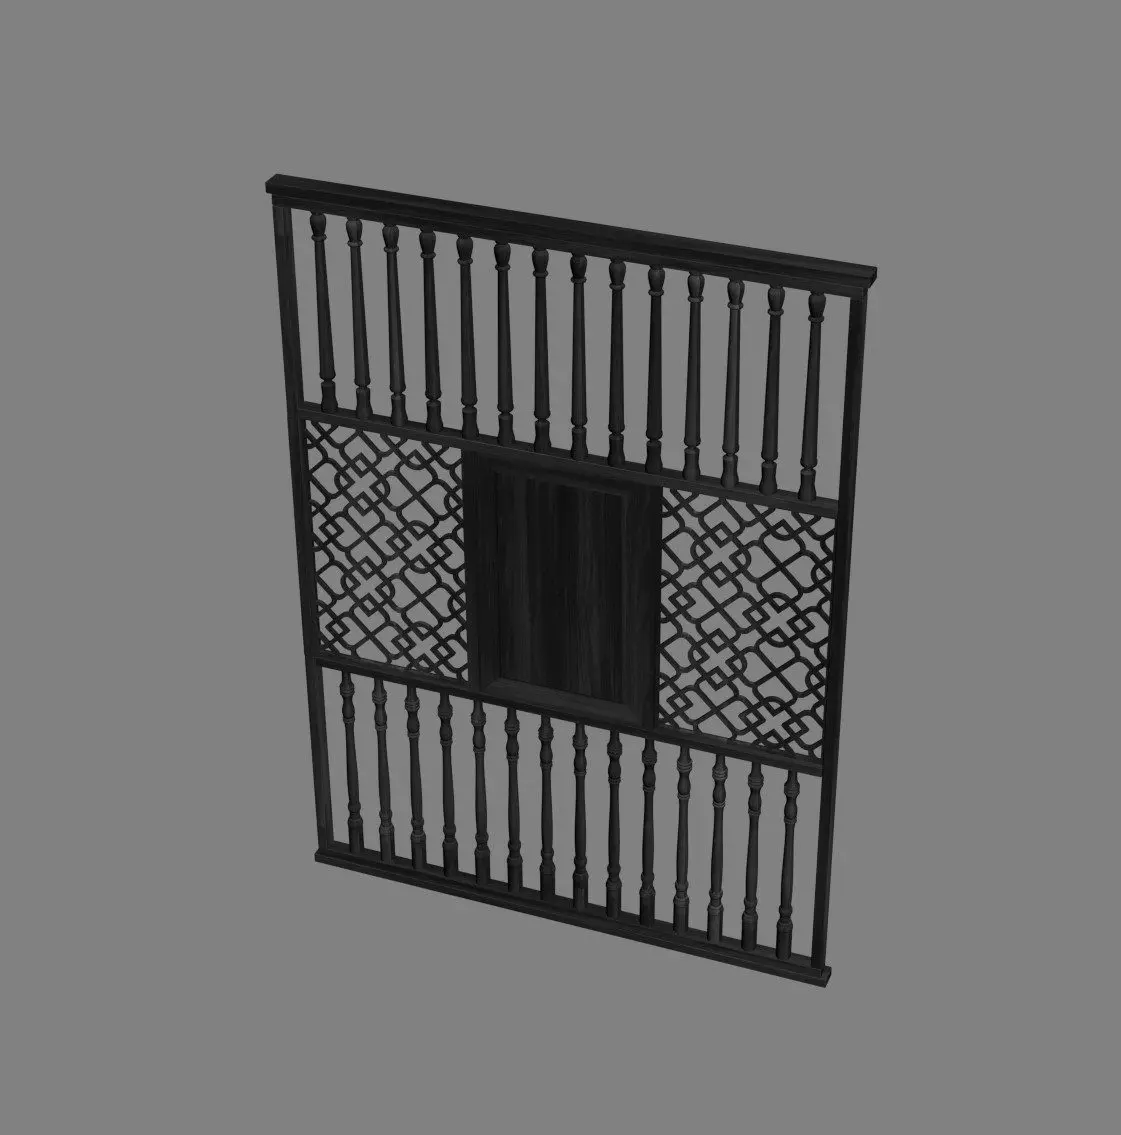
This black wood CNC screen partition for 3ds Max features a layered design with turned balustrades and intricate lattice panels. This decorative partition combines traditional spindle-work with modern CNC-cut geometric lattice patterns. The structure is composed of two horizontal rows of vertical turned balusters framing a central section. This central area features a solid rectangular panel flanked by two symmetrical, complex interlocking open-work screens, all finished in a consistent matte black. The frame is robust, providing a clear architectural boundary that balances transparency with solid mass. The integration of different textures—the smooth linear balusters against the rhythmic, repeating geometry of the lattice—creates a sophisticated visual depth suitable for high-end interior detailing.
The download is a 5.1 MB compressed archive containing the native 3ds Max (.max) model, set up with Corona materials. Open it in 3ds Max with Corona installed; for other programs, export to FBX or OBJ from 3ds Max first.
When integrating this partition into a 3ds Max scene, use the align tool to position it against interior walls or as a freestanding room divider. The model is organised with logical material IDs, allowing for easy adjustment of the wood finish or colour. Ensure the scale is set correctly against your floor-to-ceiling heights before applying lighting. Using a standard V-Ray or Corona material setup will help capture the subtle reflections on the black timber surfaces effectively within your interior renders.