Loading page…
3D Scene
Wood Modern Tropical Two-Storey Residential Exterior Scene
by Fani Papanicolaou
About this asset
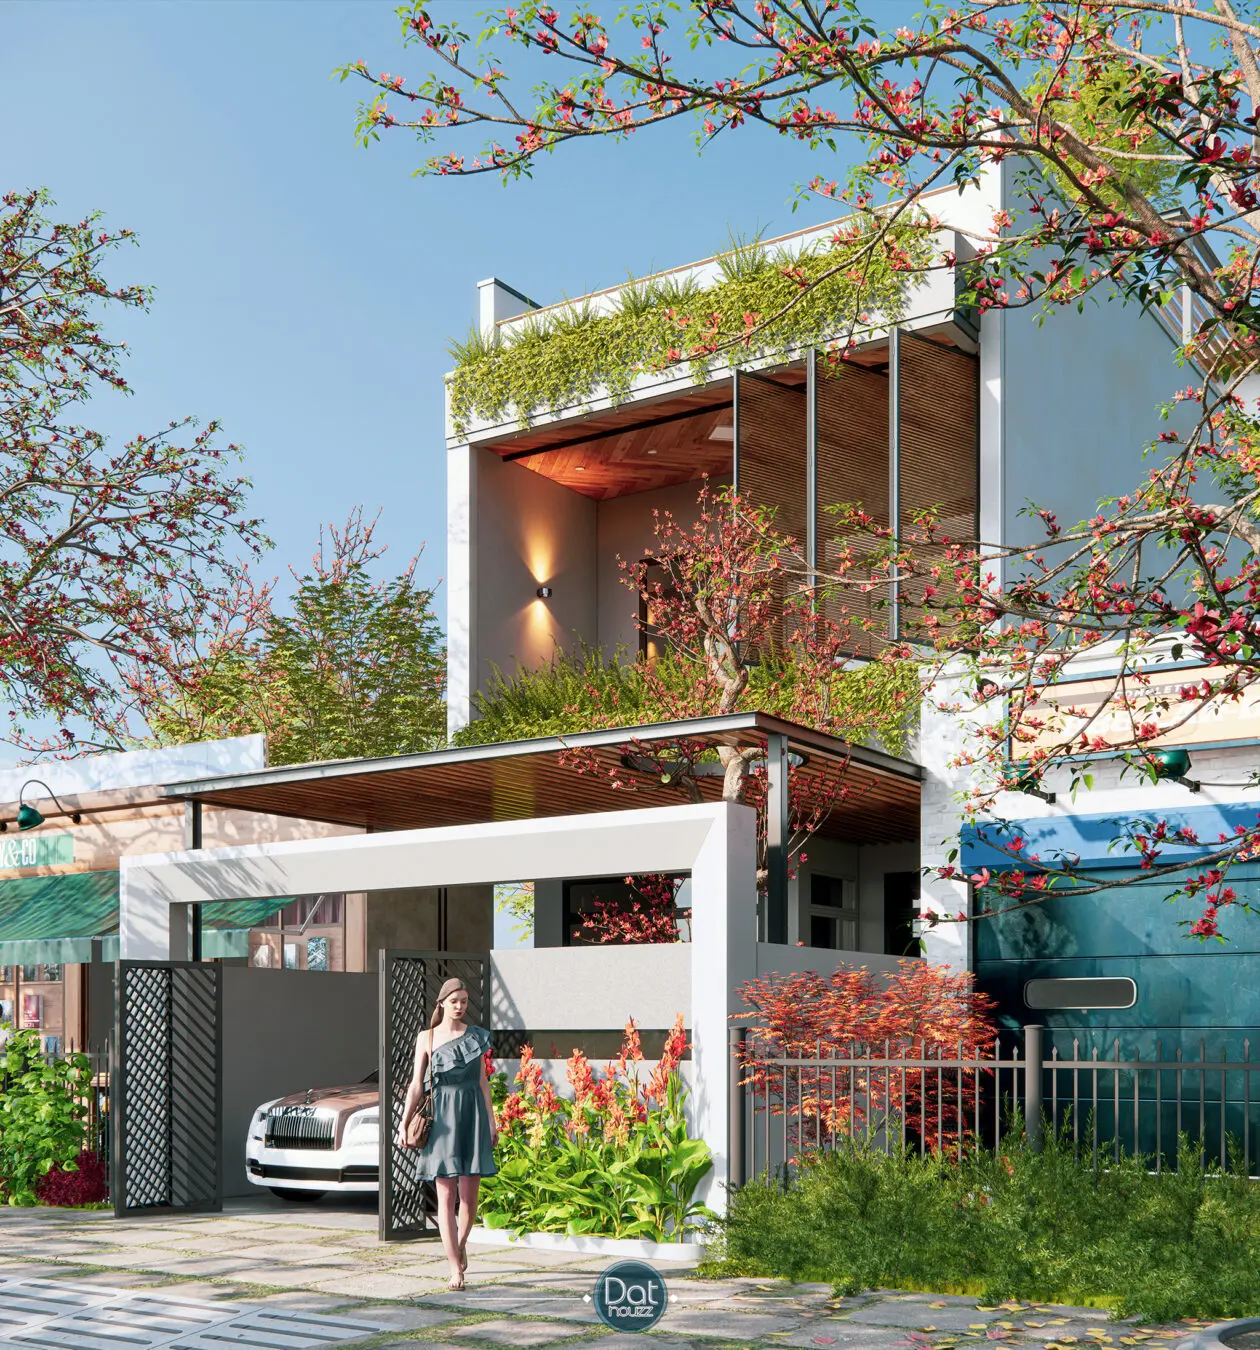
This modern tropical two-storey residential exterior scene for SketchUp features a white rendered facade with timber detailing and lush vertical landscaping. This architectural scene depicts a contemporary two-storey residence defined by a clean white structural frame and warm timber accents. The design incorporates integrated greenery, including roof-level planters and ground-floor garden beds that soften the building's geometry. A covered car port structure extends from the main volume, featuring slatted timber ceilings and metal detailing. The facade utilizes vertical timber louvres for solar shading, creating depth and a rhythmic texture. The overall composition is balanced by the inclusion of mature trees, ornamental shrubs, and a paved forecourt, providing a realistic, high-fidelity environment for architectural presentation.
The download is a 22.9 MB compressed archive containing the native SketchUp (.skp) model. It opens directly in SketchUp; for 3ds Max, Blender or Cinema 4D, import it through a SketchUp importer or convert it first.
Professionals can utilize this SketchUp model as a foundational environment for exterior visualisations. The scene is fully populated with geometry, lighting, and environmental assets, allowing users to immediately begin camera placement and material adjustments. When working in the native program, users should manage the heavy geometry using layers or tags to maintain viewport performance. Materials are pre-mapped, enabling quick adjustments to textures or colour palettes to suit specific project requirements without needing to rebuild the underlying site context or structural elements.