Loading page…
3D Scene
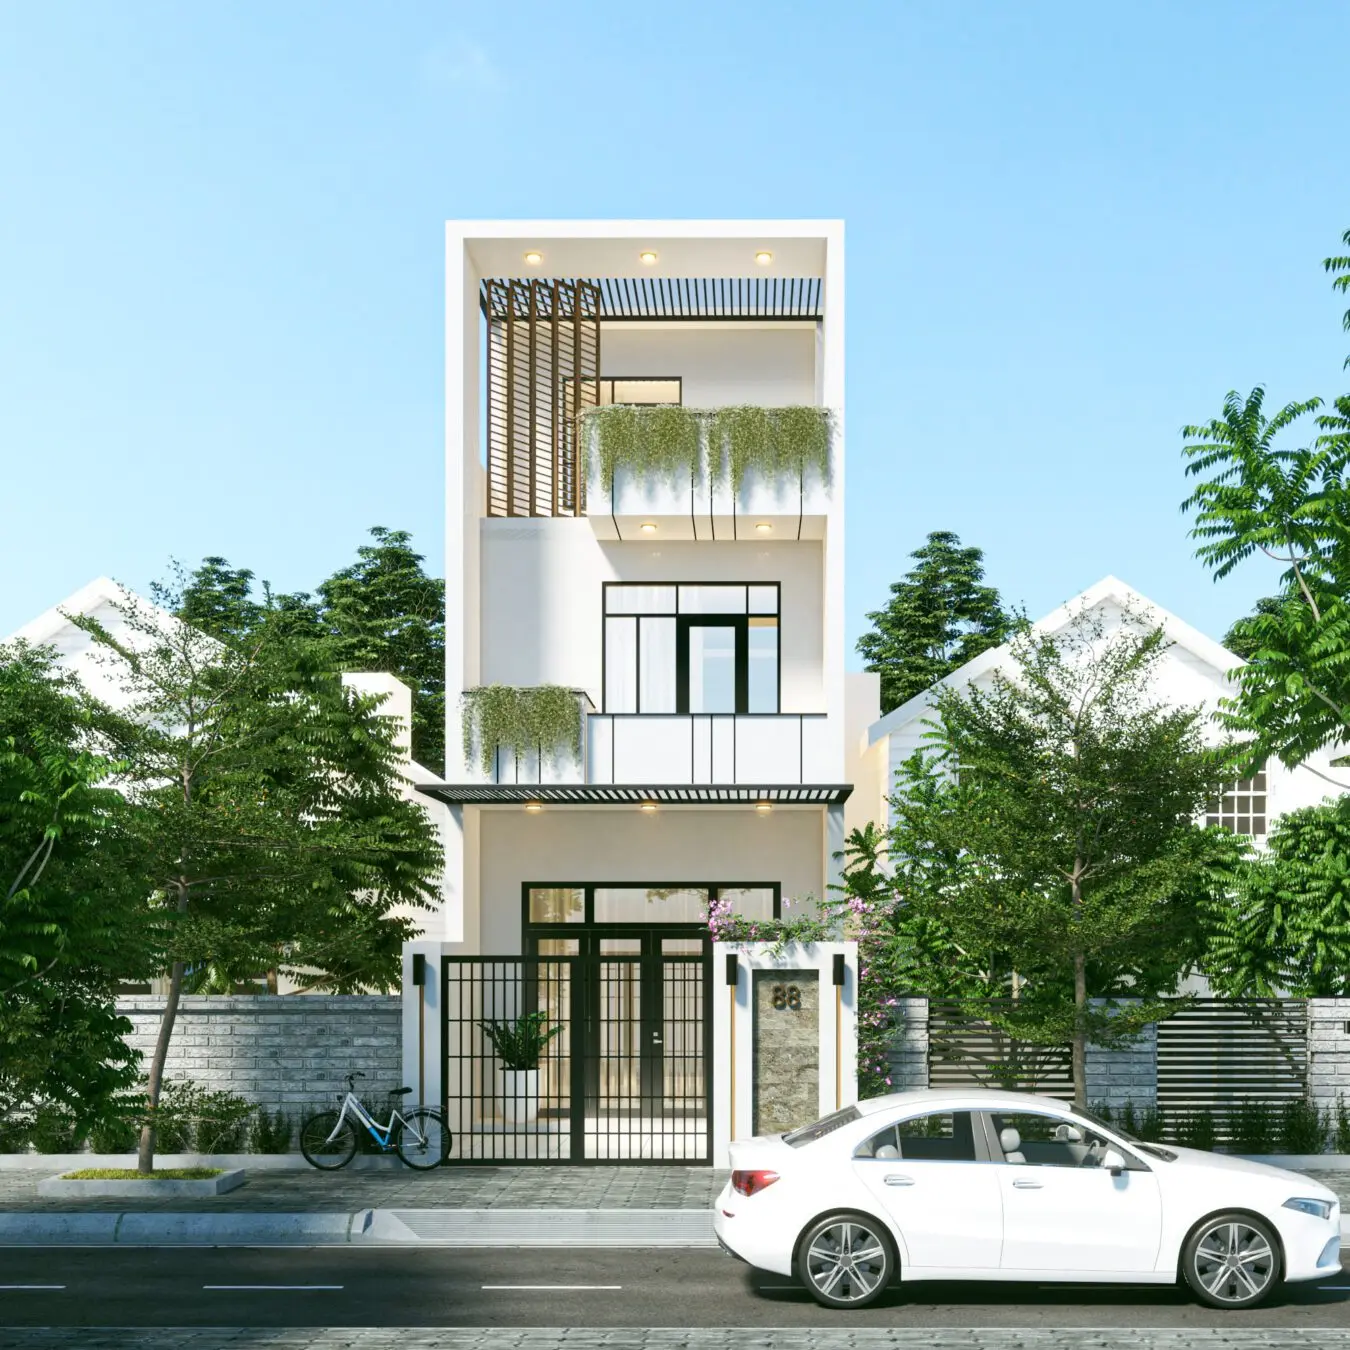
White Modern Three-Storey Townhouse Exterior Scene
by Emiliano Perez Garrido
About this asset
This modern three-storey townhouse SketchUp scene features a clean white facade, black metal detailing, and integrated planters. The building is a narrow-lot townhouse designed with a minimalist aesthetic, featuring a crisp white render finish and bold black metal framing around the glazing and balconies. The facade includes vertical timber-look louvres at the top level and integrated greenery, adding texture and softness to the geometric lines. The ground floor incorporates a secure gated entrance with a stone-clad pier, while the upper levels provide private balconies. The overall composition balances solid walls with large, recessed windows, creating a clean, contemporary street profile suitable for high-density urban residential developments.
The download is a 301 MB compressed archive containing the native SketchUp (.skp) model. It opens directly in SketchUp; for 3ds Max, Blender or Cinema 4D, import it through a SketchUp importer or convert it first.
Utilise this SketchUp scene as a foundational environment for exterior architectural visualisations. The model is structured with grouped geometry, allowing for easy adjustment of materials or the addition of custom site context. When working with this file, verify the layer organisation to manage the visibility of complex elements like vegetation or the surrounding streetscape. The lighting setup is pre-configured, enabling immediate rendering tests once you have mapped your preferred textures or integrated the project into a larger master-plan file.