Loading page…
3D Scene
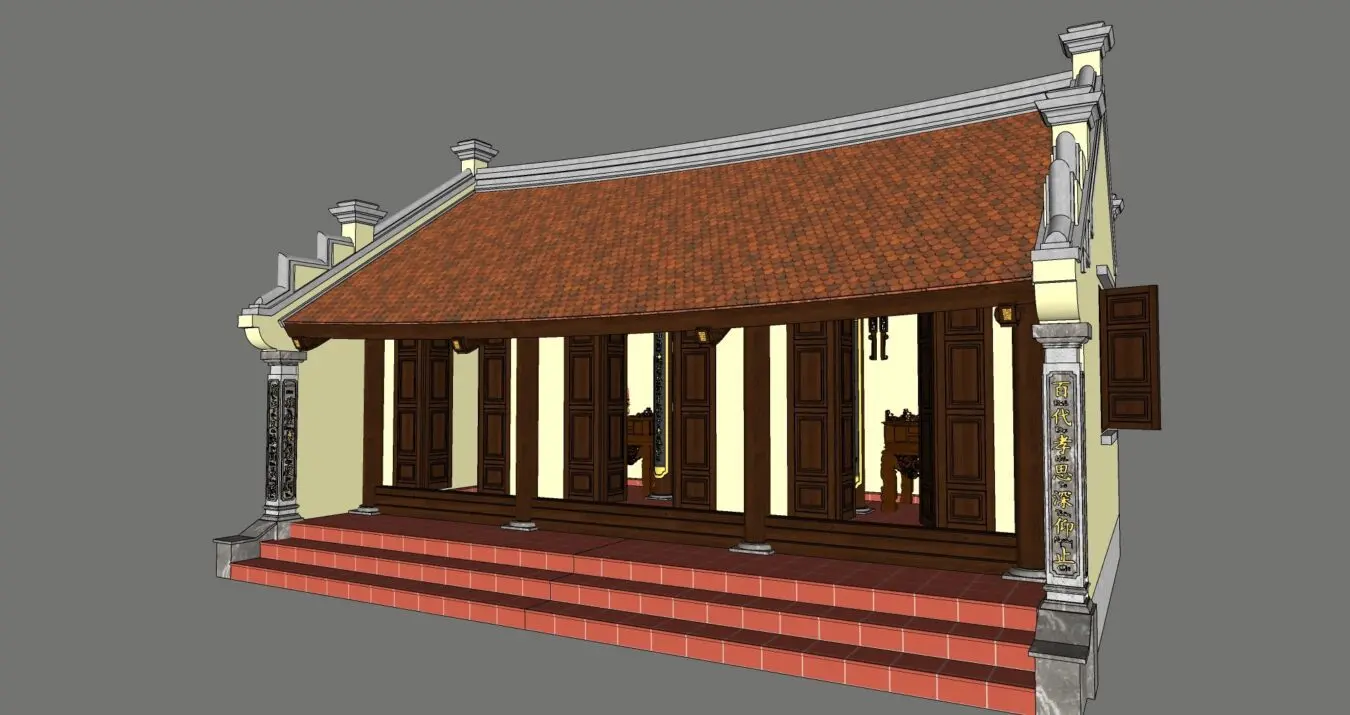
Traditional Vietnamese Ancestral House Exterior Scene
by Shalin Bhatt
About this asset
This traditional Vietnamese ancestral house SketchUp model features a classic timber structure with a terracotta tiled roof. The model depicts a traditional Vietnamese ancestral house, characterized by its warm timber frame construction and iconic terracotta-tiled pitched roof. The design incorporates a raised platform accessed by a set of wide terracotta-tiled steps, leading to a deep, shaded porch area. Architectural details include dark wood door panels and structural pillars, with decorative stone-effect columns framing the main entrance. The pale, neutral wall finish provides a subtle backdrop to the rich, earthy tones of the wood and roof tiles, maintaining an authentic, balanced aesthetic consistent with historical regional domestic architecture.
The download is a 38 MB compressed archive containing the native SketchUp (.skp) model. It opens directly in SketchUp; for 3ds Max, Blender or Cinema 4D, import it through a SketchUp importer or convert it first.
Professionals working in SketchUp can easily integrate this model into larger site plans or landscape visualisations by adjusting the global axes and scaling the geometry to match specific site dimensions. The model is organised with logical material assignments, allowing for quick texture replacement or the application of high-resolution PBR materials for more advanced rendering workflows. Use the layers panel to manage visibility for individual components, such as the roof or structural elements, ensuring smooth performance when rendering complex scenes with multiple environmental assets.