Loading page…
3D Scene
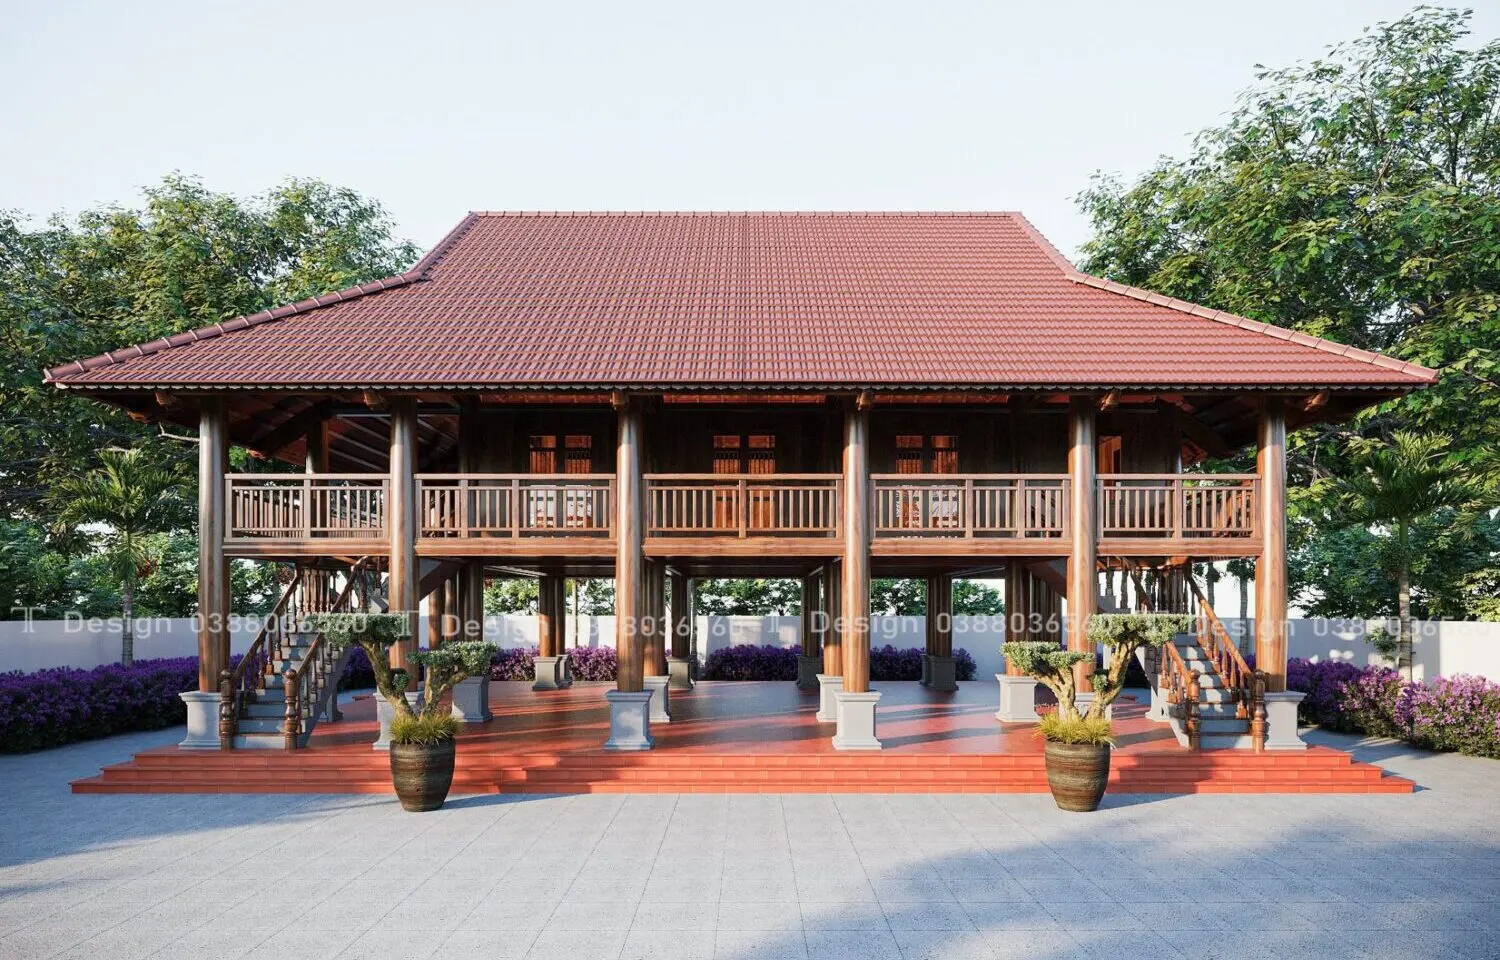
Traditional Stilted Timber House Exterior Scene
by JungHwa Lim
About this asset
This SketchUp model provides a complete exterior scene of a traditional stilted timber house, featuring a terracotta roof and deep wooden balcony. Representing a traditional stilted dwelling, this model showcases a heavy timber frame elevated on robust structural posts set into concrete bases. The upper living level is wrapped by a slatted wooden balustrade, accessible via symmetrical staircases on either side. A large, low-pitched hipped roof finished in terracotta tiles provides generous shade over the entire structure. The ground level remains open, creating a shaded undercroft suitable for social gatherings or storage. The detailing includes intricate joinery on the posts and railings, reflecting a vernacular architectural approach that prioritizes natural ventilation and flood mitigation.
The download is a 7.6 MB compressed archive containing the native SketchUp (.skp) model. It opens directly in SketchUp; for 3ds Max, Blender or Cinema 4D, import it through a SketchUp importer or convert it first.
Designed for SketchUp, this scene is fully assembled and ready for immediate placement into larger site plans. Users should manage the geometry using tags to isolate structural elements from landscaping or stairs, allowing for efficient rendering. Texture mapping is applied to the timber and tile surfaces, which can be easily updated or scaled within the native material editor. The model is scaled for real-world dimensions, making it simple to integrate into larger residential project files or master plans without requiring significant adjustments.