Loading page…
3D Scene
Traditional Chinese Courtyard House Exterior Scene
by Alisha Patel
About this asset
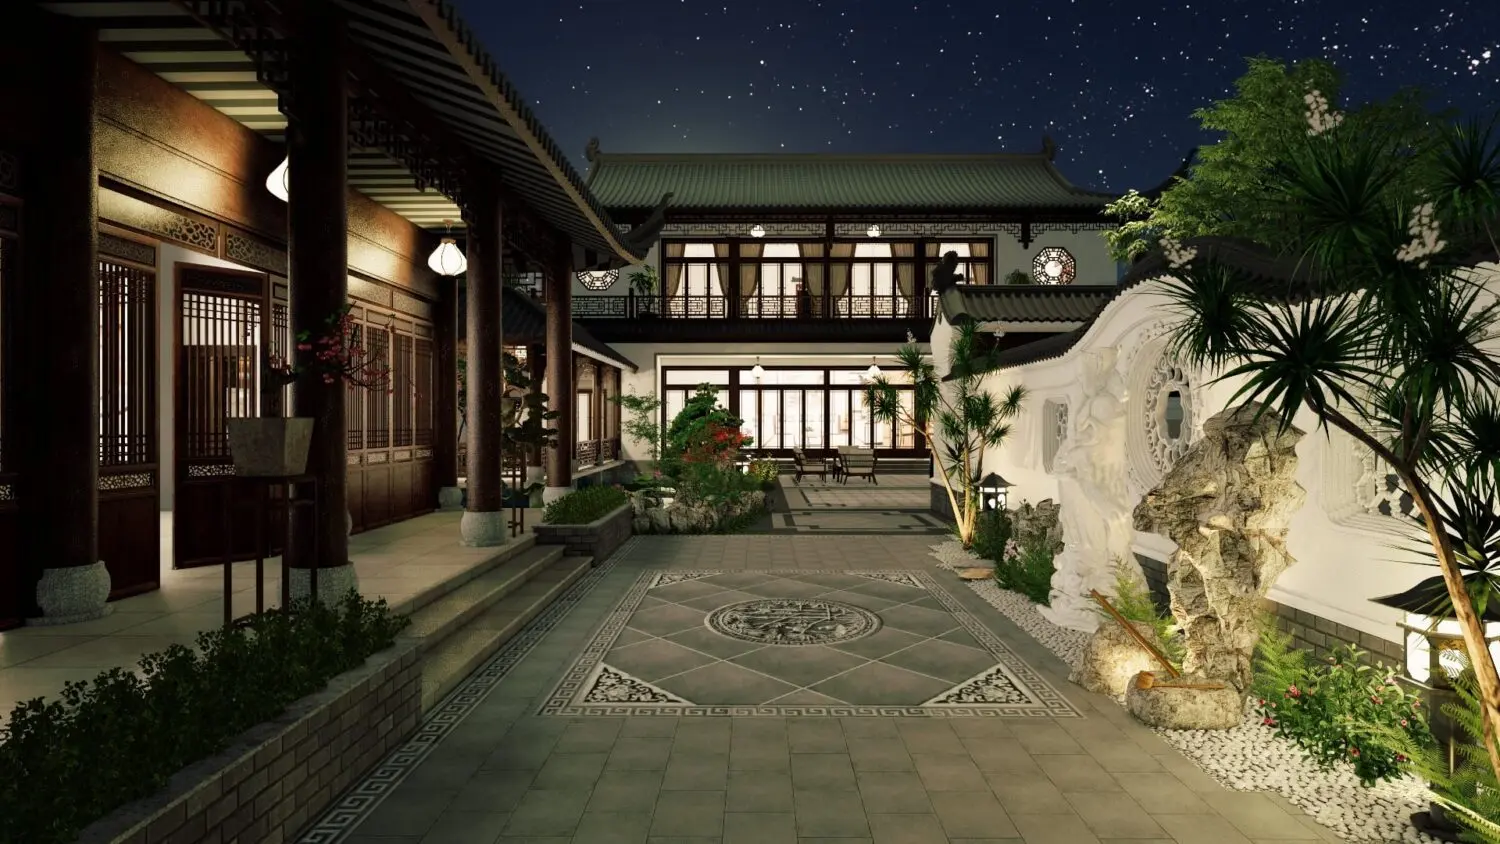
This traditional Chinese courtyard house SketchUp model provides a fully detailed exterior scene featuring intricate timber structures. Embodying classic oriental architectural principles, this scene captures a serene courtyard layout defined by dark timber columns and traditional roof forms. The composition features a central paved patio with ornate stone inlays, flanked by white-plastered boundary walls and decorative landscaping. Elements include sculpted rocks, curated potted plants, and warm accent lighting that highlights the textures of the wood and masonry. The two-storey building structure incorporates lattice window detailing and covered corridors, creating a harmonious balance between built form and natural garden elements. Every component is positioned to reflect authentic spatial relationships found in historical courtyard residences.
The download is a 186 MB compressed archive containing the native SketchUp (.skp) model. It opens directly in SketchUp; for 3ds Max, Blender or Cinema 4D, import it through a SketchUp importer or convert it first.
Professionals can integrate this scene directly into SketchUp to serve as a base for architectural visualisation or site planning. The model is organised into logical layers, allowing for the easy isolation of vegetation, structural elements, or lighting fixtures. Users should verify that all texture paths are correctly mapped upon opening and adjust the environmental settings to match specific project requirements. Due to the complexity of the geometry, it is recommended to use component instances for repetitive elements to maintain optimal viewport performance.