Loading page…
3D Scene
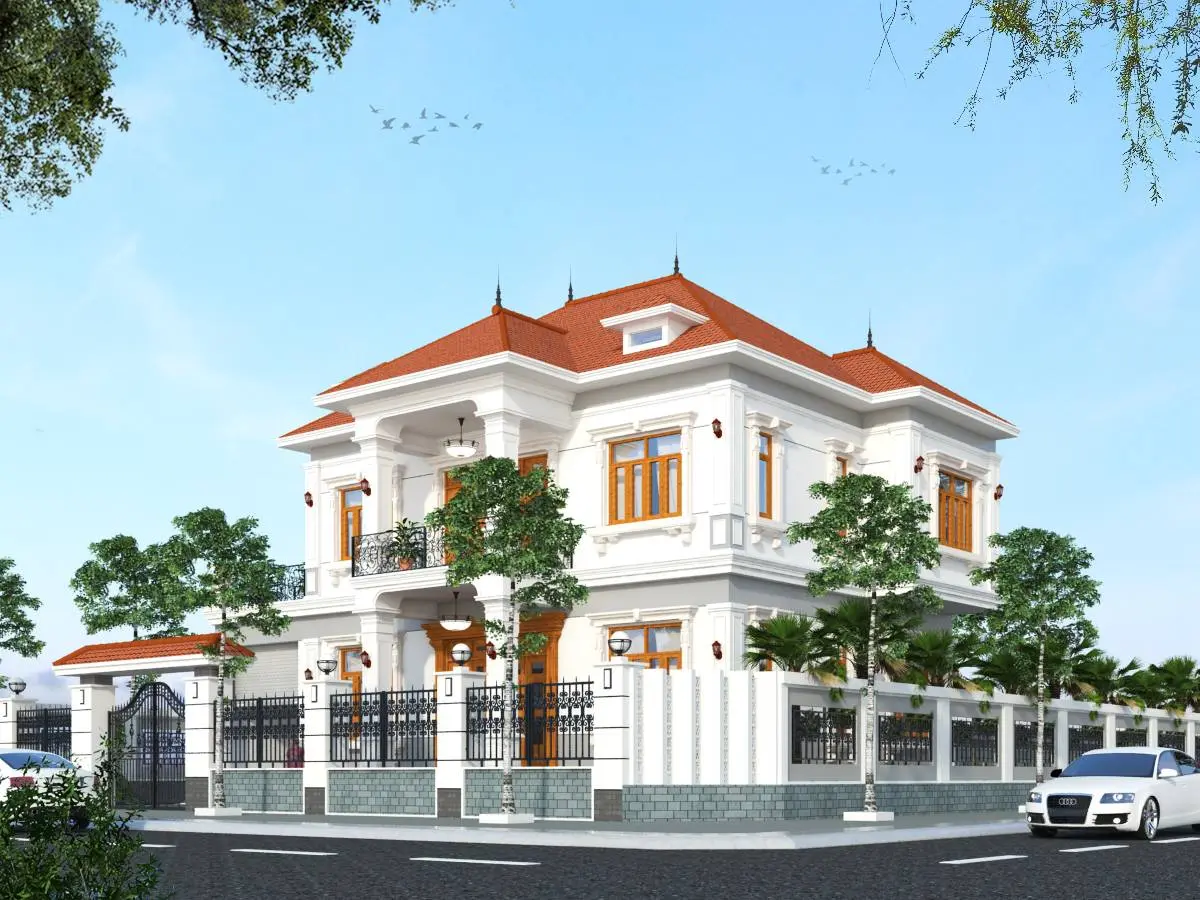
Neoclassical White Villa Scene with Terracotta Roof
by Yu Cao
About this asset
This complete SketchUp scene features a two-storey neoclassical villa with a distinctive terracotta pitched roof and white plaster facade. The villa exhibits a balanced, symmetrical neoclassical design across two levels. The primary exterior finish is smooth white plaster, contrasted by dark grey masonry at the base of the boundary wall. A prominent terracotta-tiled pitched roof defines the silhouette, featuring multiple gables and a small dormer window. Architectural details include classical columns supporting a recessed upper balcony, decorative cornices, and warm-toned timber-framed fenestration. The property is fully enclosed by a robust metal railing system mounted on masonry piers, providing a secure and formal street-facing elevation suitable for residential architectural studies.
The download is a 57.3 MB compressed archive containing the native SketchUp (.skp) model. It opens directly in SketchUp; for 3ds Max, Blender or Cinema 4D, import it through a SketchUp importer or convert it first.
As a complete SketchUp scene, this file is structured for immediate camera placement and rendering. Users can manage the model using the native layer system to toggle between the primary building geometry, perimeter fencing, and vegetation elements. Materials are mapped for standard SketchUp application, allowing for straightforward overrides or advanced texture replacement for high-quality rendering engines. The scene is organised to facilitate quick adjustments to lighting, shadows, and environment settings without requiring complex re-assembly of the core structure.