Loading page…
3D Scene
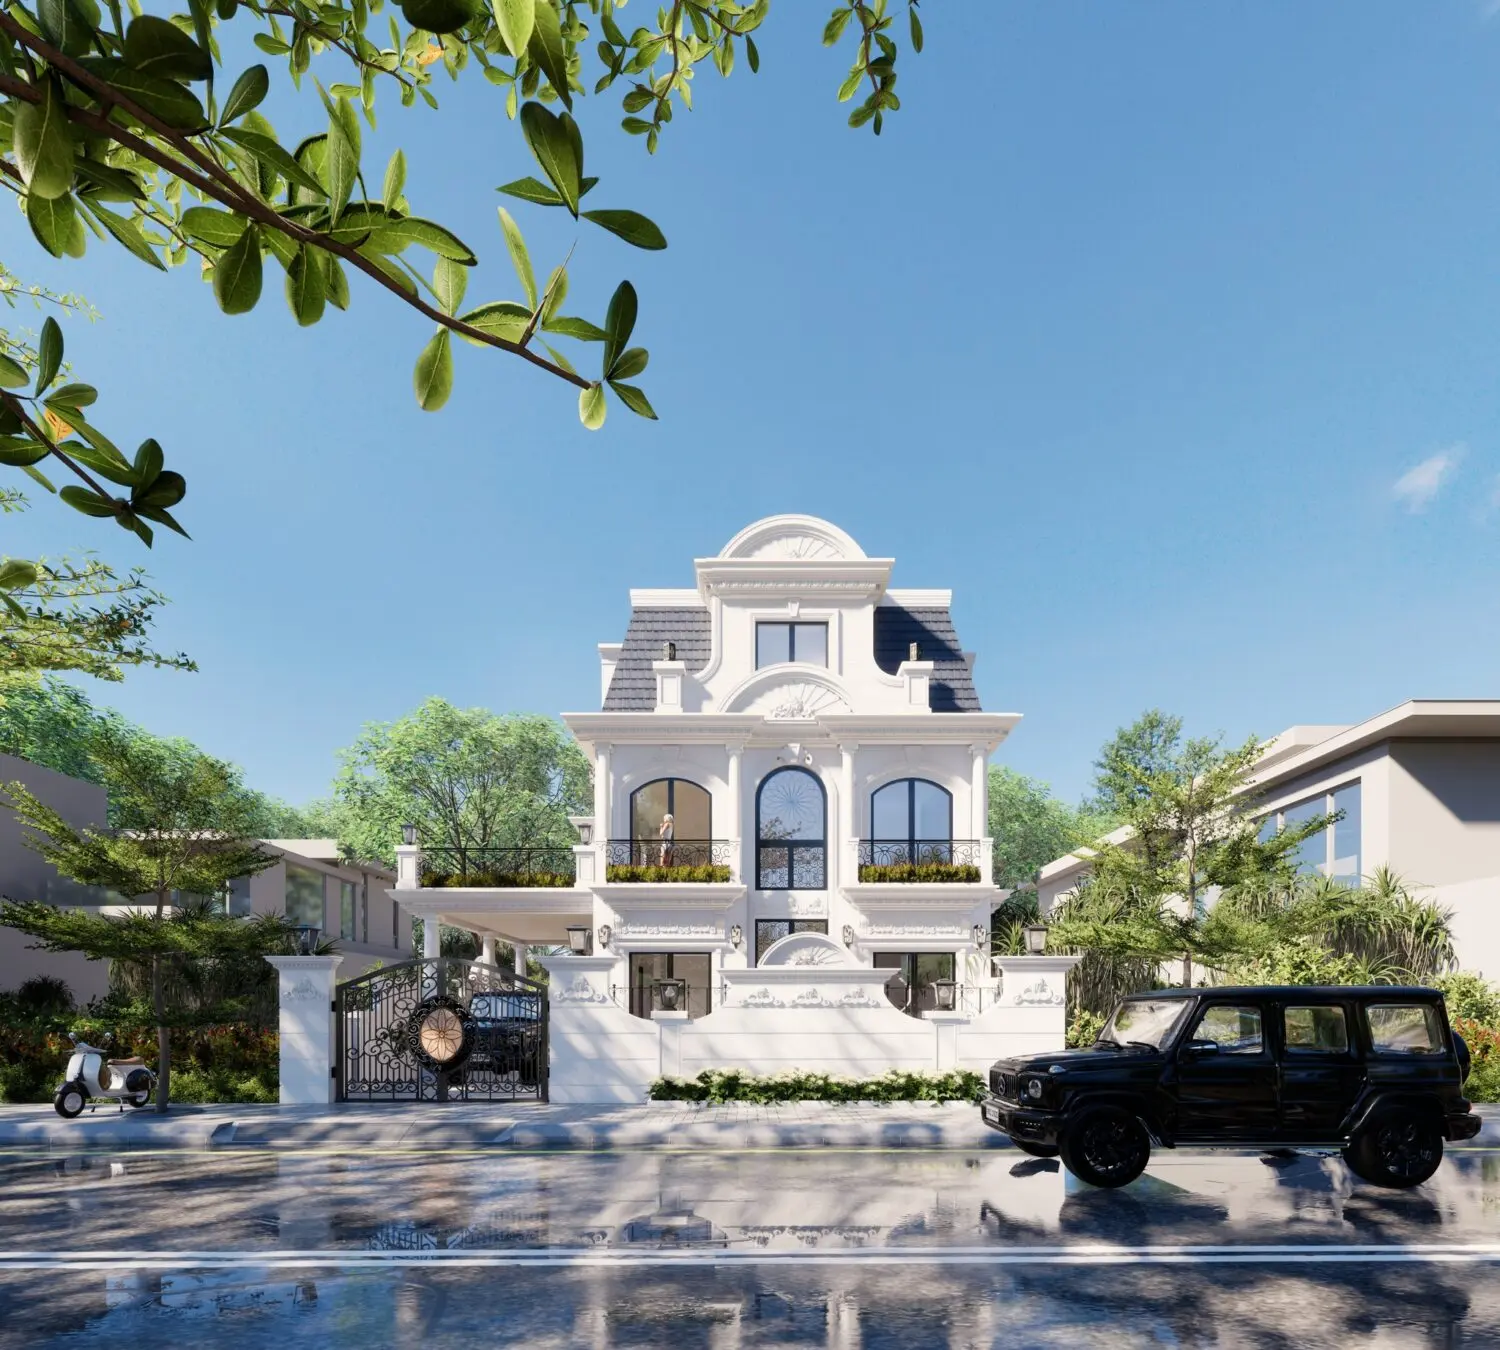
Neoclassical White Villa Exterior Scene in Black
by Heng Li
About this asset
This neoclassical villa exterior SketchUp scene features an ornate white facade, a dark mansard roof, and a gated entrance. The architecture showcases a formal, symmetrical neoclassical aesthetic defined by crisp white plaster walls and balanced proportions. The building includes three levels, with a prominent mansard roof finished in dark grey tiles. Arched window openings and decorative mouldings provide depth to the facade, while black metal railings enclose the upper-level balconies. The ground floor integrates a secure gated entry system with ornamental ironwork, complemented by a landscaped garden area. The scene is fully composed, capturing the relationship between the structure, the paved street frontage, and surrounding soft-scape vegetation elements.
The download is a 254 MB compressed archive containing the native SketchUp (.skp) model. It opens directly in SketchUp; for 3ds Max, Blender or Cinema 4D, import it through a SketchUp importer or convert it first.
Users can open this native SketchUp file to explore the architectural massing and facade detailing. The scene is structured to allow for quick iteration of lighting environments or material adjustments using standard or third-party render plugins. Designers can easily toggle layer visibility to isolate specific structural components or landscaping elements for closer study. Given the comprehensive composition, it serves as a robust base for developing high-fidelity exterior visualisations or as a reference for detailing similar residential projects within the software environment.