Loading page…
3D Scene
Neoclassical White Two-Storey Villa Scene
by Chi Hung Leung
About this asset
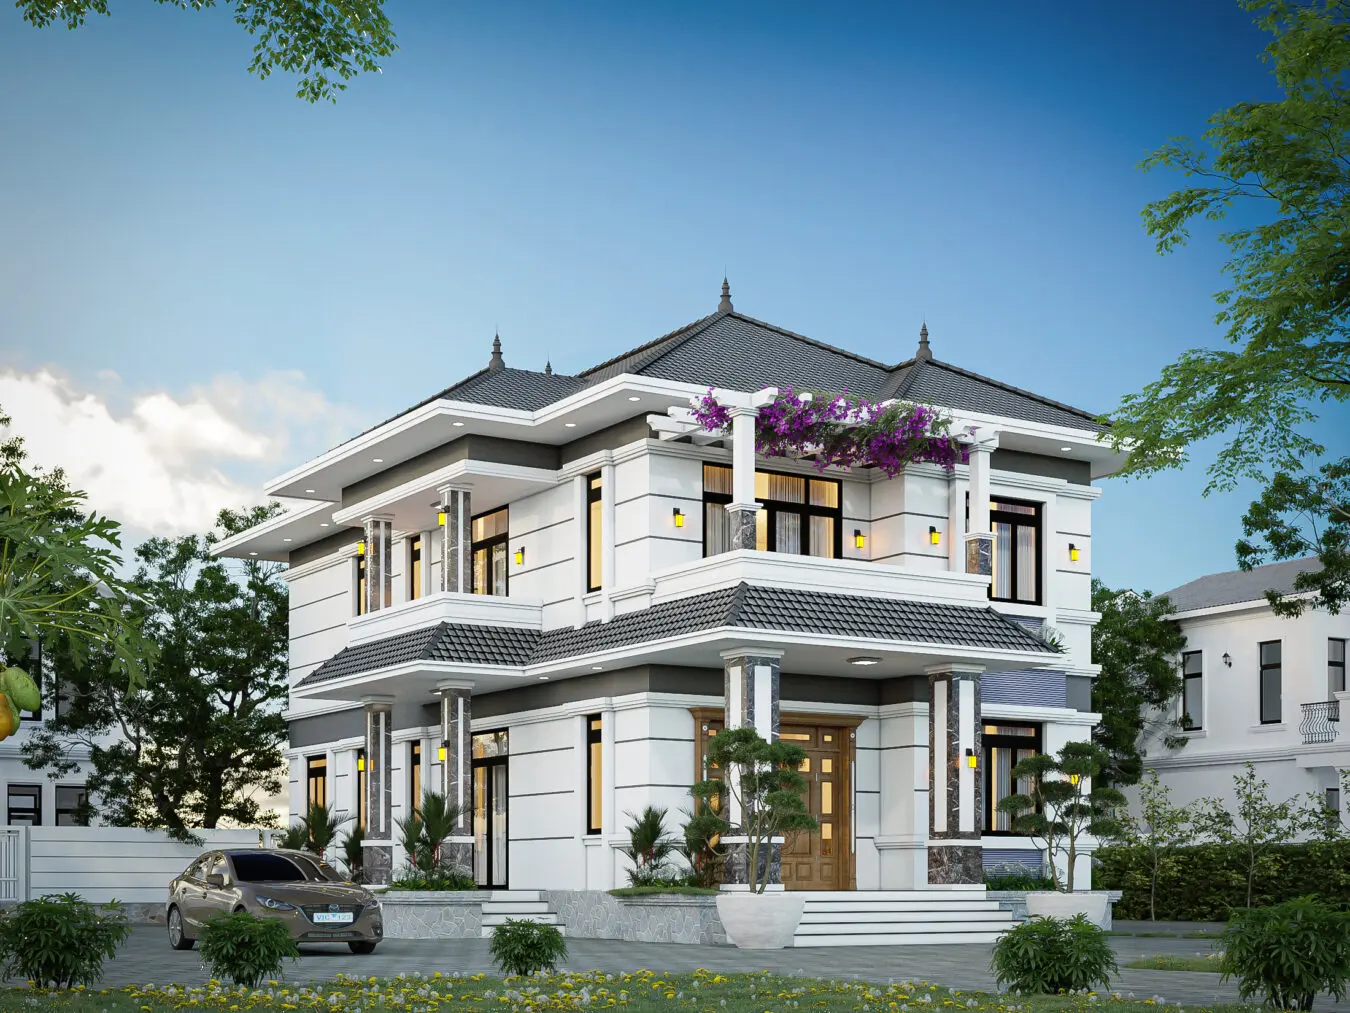
This neoclassical two-storey villa SketchUp model features a refined white facade, tiled hipped roof, and integrated landscaping. The villa presents a symmetrical two-storey composition defined by clean white plaster walls accented with dark grey horizontal banding and trim. A prominent hipped roof with dark grey tiles covers the structure, complemented by a secondary lower roofline over the entrance porch. Marble-clad columns provide vertical rhythm, framing the central doorway and supporting a first-floor balcony. Large windows with dark frames ensure ample natural light, while a pergola structure on the upper terrace supports climbing flora. The exterior base is finished in grey stone cladding, grounding the building within its landscaped site.
The download is a 68.7 MB compressed archive containing the native SketchUp (.skp) model. It opens directly in SketchUp; for 3ds Max, Blender or Cinema 4D, import it through a SketchUp importer or convert it first.
Professionals can utilize this SketchUp scene as a foundational block for architectural visualizations. The model is structured with distinct layers for building components, vegetation, and site elements, allowing for efficient toggling or modification. Users should verify material mapping upon insertion, particularly for the stone and tile textures. To enhance the scene, integrate custom HDRI lighting to match specific project time-of-day requirements and adjust ambient occlusion settings to highlight the depth of the column detailing and roof overhangs.