Loading page…
CAD Drawing
Motor Boat – Zeal 800
by Chi Hung Leung
About this asset
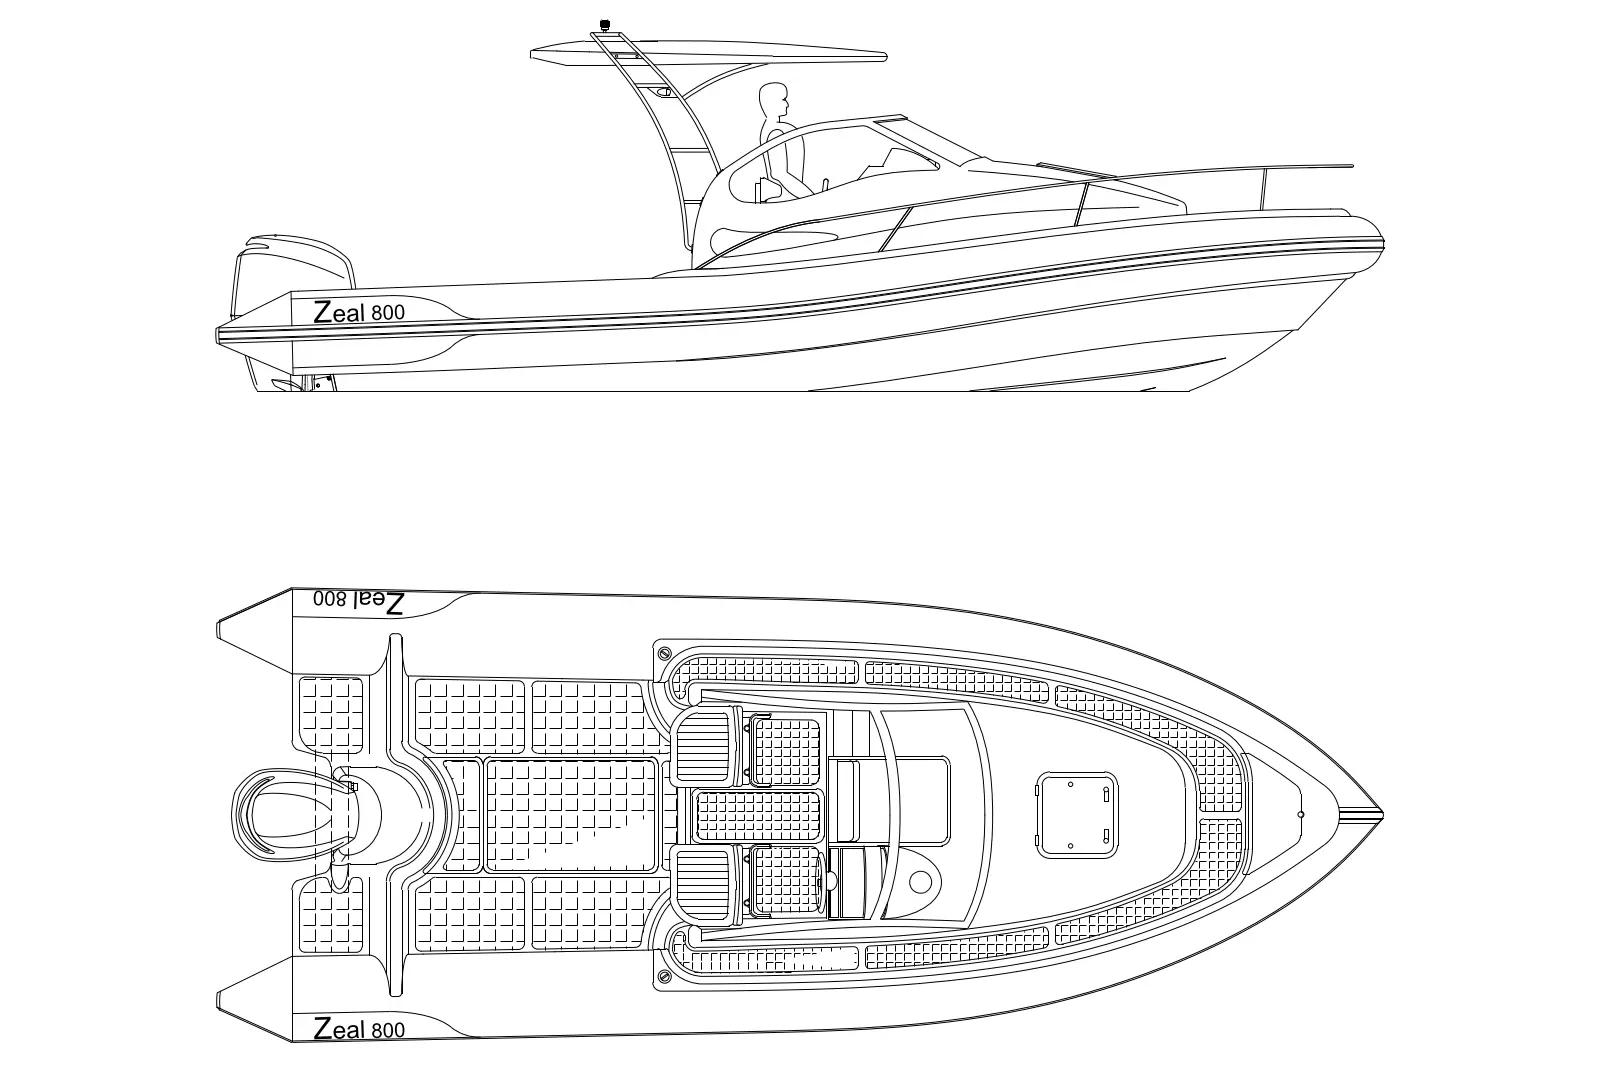
This contemporary motor boat, provided as an AutoCAD DWG drawing, features detailed side elevation and plan views of the Zeal 800. The Zeal 800 is a modern motor boat presented in a clean, 2D line-work format. The drawing package includes a precise side elevation showing the hull profile, windscreen, and overhead canopy structure, alongside a detailed plan view. The deck layout is clearly delineated, showcasing a walk-around configuration with aft seating, a central helm station, and a forward cabin hatch. The geometry captures the essential form of the rigid-hull inflatable style, suitable for architectural site plans or waterfront development visualization. The linework is consistent and organized, providing a clear representation of the vessel's exterior components and dimensions.
The download is a 297 KB file containing an AutoCAD drawing (.dwg) drawn in plan and elevation. It opens in AutoCAD, BricsCAD, DraftSight and other DWG-compatible CAD programs, ready to insert as blocks into plans and elevations.
Professionals can import this DWG file directly into AutoCAD as a block or external reference. The 2D geometry is ideal for populating waterfront masterplans, marina designs, or leisure-focused site renderings. Users should verify the drawing units upon insertion to ensure the scale matches the project coordinate system. The clean vector lines allow for easy adjustment of line weights or layering to suit specific graphic standards, ensuring seamless integration into existing site documentation or presentation layouts.