Loading page…
3D Scene
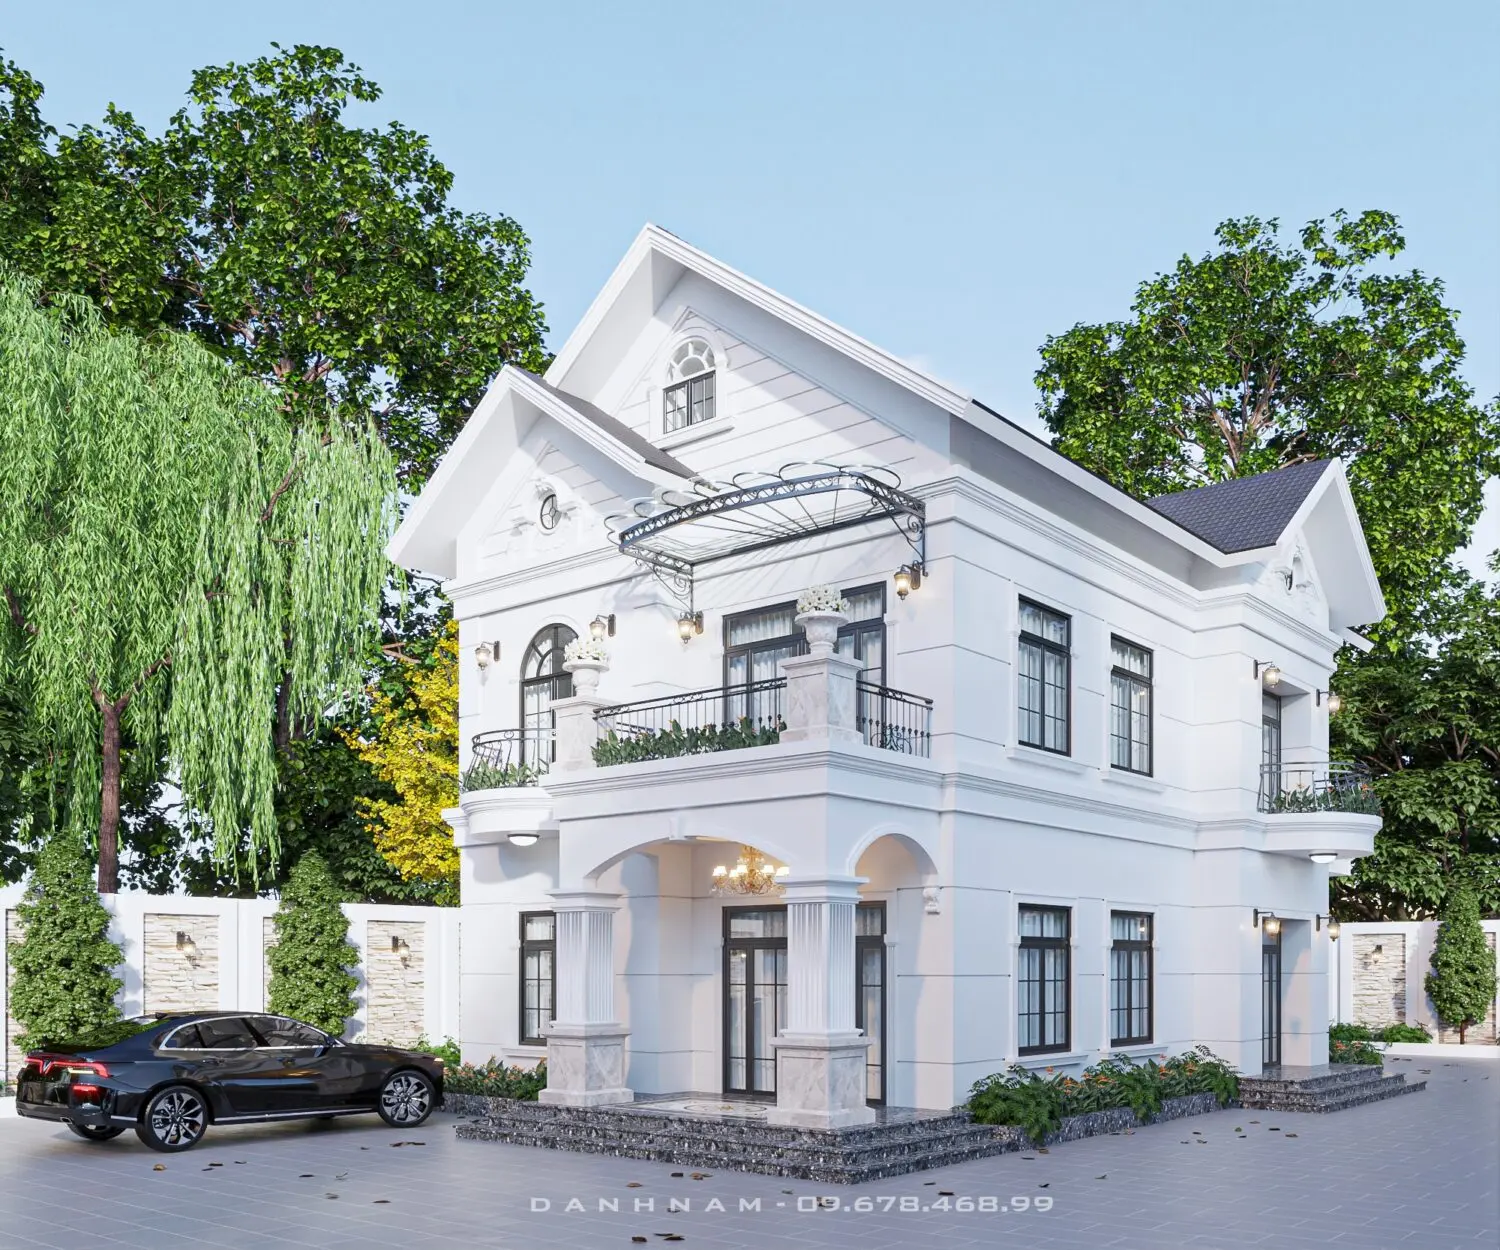
Neoclassical White Two-Storey Villa Exterior Scene
by Romchat Buchasuk
About this asset
This neoclassical two-storey villa exterior scene for SketchUp features a white plaster facade with intricate detailing. Defined by its symmetrical neoclassical architecture, this two-storey residential villa showcases a crisp white plaster finish accented by dark metal window frames and wrought-iron balcony railings. The design incorporates classical elements including fluted columns supporting a covered porch, arched window openings, and decorative pediments. A prominent front balcony features ornate stone-effect planters, while a curved metal awning provides shade over the upper-level terrace. The structure is set within a landscaped environment, complete with mature trees, manicured shrubs, and a paved driveway, creating a balanced and formal aesthetic suitable for high-end residential project presentations.
The download is a 123 MB compressed archive containing the native SketchUp (.skp) model. It opens directly in SketchUp; for 3ds Max, Blender or Cinema 4D, import it through a SketchUp importer or convert it first.
Professionals can integrate this SketchUp scene into their workflow by adjusting the camera views to capture specific architectural details or site perspectives. The model is structured for efficient layer management, allowing for the toggle of entourage elements like vegetation or the included vehicle. Users should apply high-resolution HDRIs to the environment settings to achieve realistic lighting and reflections on the glass surfaces, ensuring the material mapping remains consistent across the various facade components during final rendering.