Loading page…
3D Model
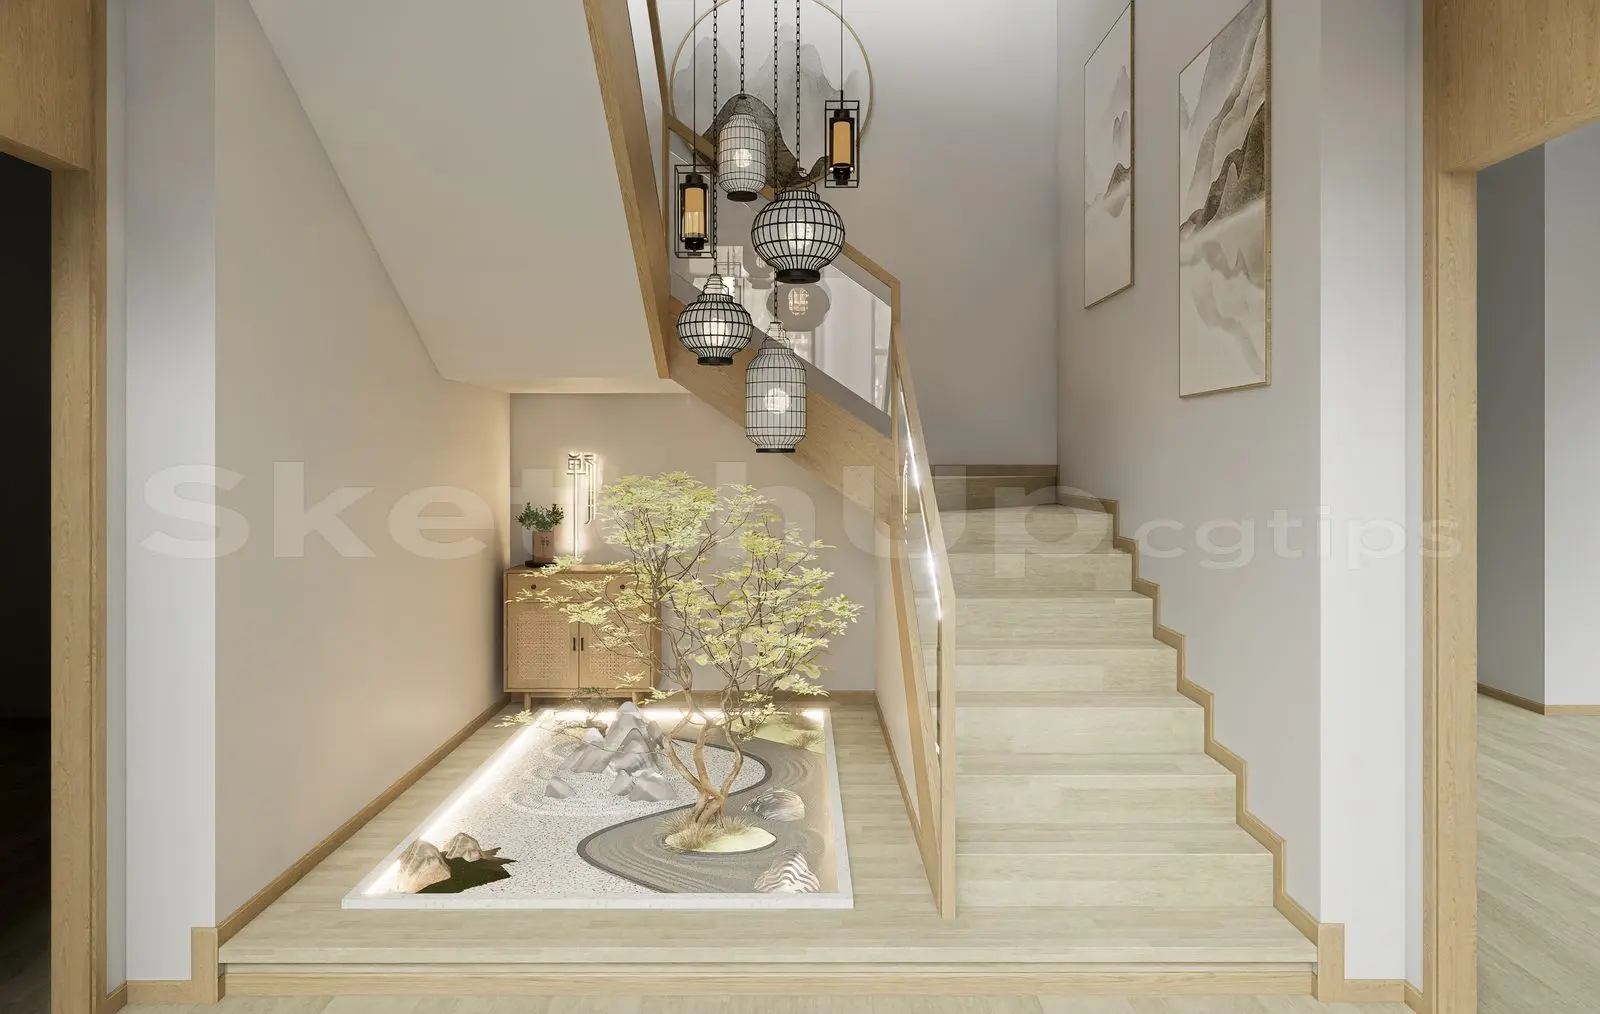
Japandi Timber Straight Staircase with Glass Balustrade Scene
by Romchat Buchasuk
About this asset
This Japandi-style straight timber staircase and interior scene for SketchUp features a glass balustrade and integrated zen garden. This interior scene centers on a straight, timber-clad staircase featuring light-toned wooden treads and risers. A minimalist glass balustrade with a matching timber handrail runs along the open side, maintaining a clean, airy aesthetic. Beneath the stair landing, the scene incorporates a recessed zen garden with raked gravel, decorative stones, and a small bonsai-style tree, illuminated by integrated floor lighting. The composition is finished with a series of suspended lantern-style pendant lights and a small rattan-fronted cabinet, creating a cohesive, tranquil entryway or circulation space typical of contemporary Japandi design.
The download is a 152 MB compressed archive containing the native SketchUp (.skp) model. It opens directly in SketchUp; for 3ds Max, Blender or Cinema 4D, import it through a SketchUp importer or convert it first.
When working with this SketchUp file, ensure the staircase component is properly aligned with your floor levels using the move tool. The geometry is organised into groups, allowing for easy material replacement or texture scaling on the timber surfaces. You can adjust the lighting intensity of the integrated zen garden LEDs via your render engine's light settings. To maintain performance, keep the high-detail decorative elements on a separate layer, enabling you to toggle them off during the early stages of architectural modeling.