Loading page…
3D Scene
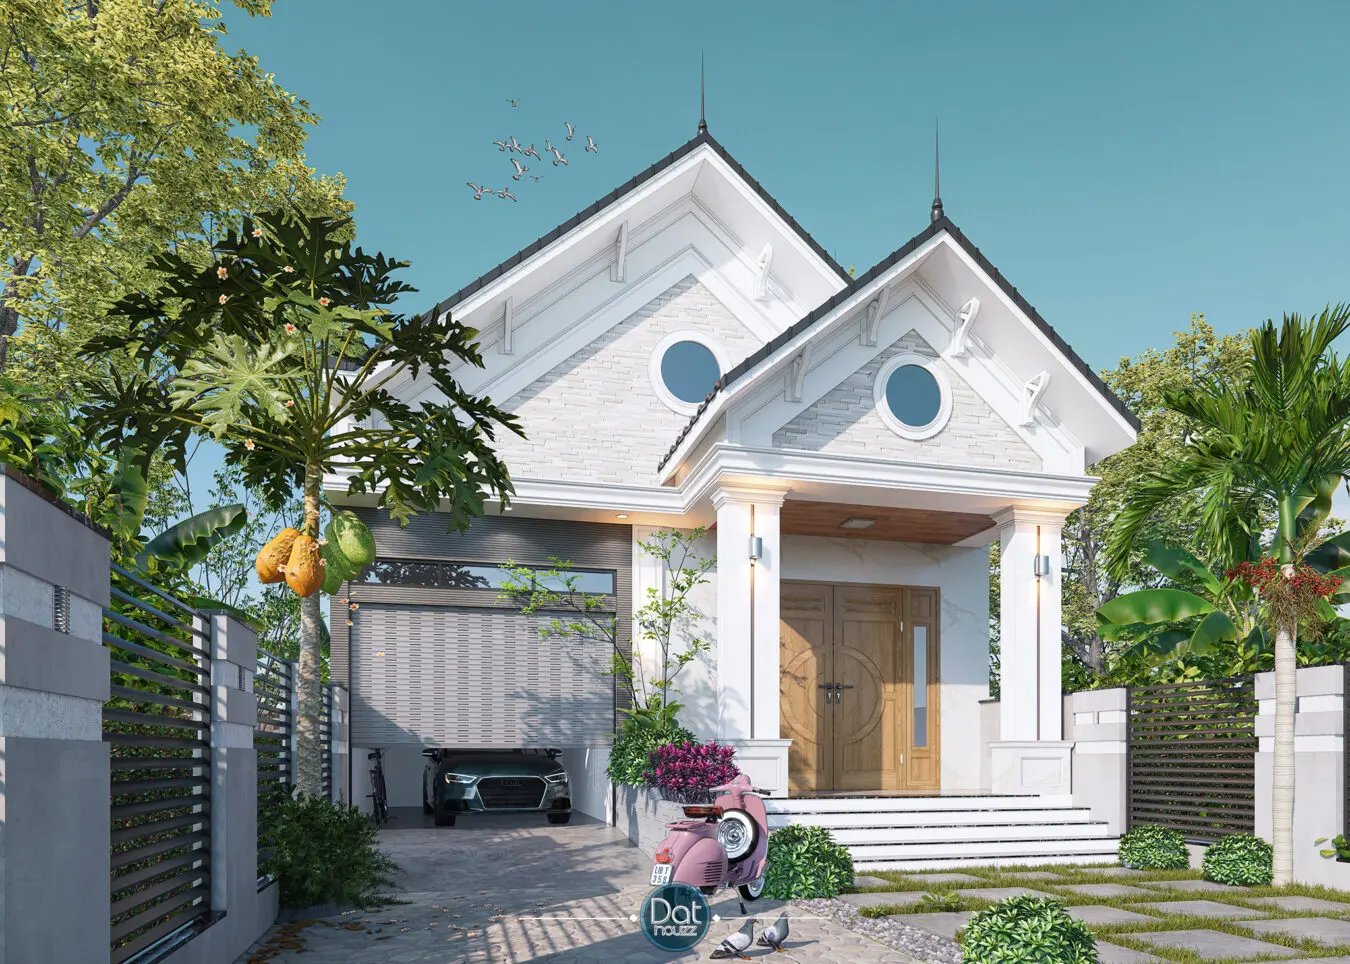
Neoclassical White Timber Single-Storey House Scene
by Mishou Sanchez
About this asset
This neoclassical single-storey house SketchUp scene features a white timber and stone facade with integrated garage and tropical garden. This architectural scene depicts a detached single-storey residential building defined by a symmetrical neoclassical facade. The design features twin gabled rooflines, decorative timber eaves, and distinct circular windows. A raised entry porch with classical columns leads to double timber-panelled doors. The exterior finish combines clean white render with stone-textured accents. An integrated side garage with a roller shutter door provides covered parking. The surrounding landscape includes mature tropical vegetation, a paved driveway with integrated grass pavers, and a perimeter fence, creating a fully realised, ready-to-render residential exterior environment for architectural presentations.
The download is a 13.3 MB compressed archive containing the native SketchUp (.skp) model. It opens directly in SketchUp; for 3ds Max, Blender or Cinema 4D, import it through a SketchUp importer or convert it first.
To integrate this SketchUp scene into a project, import the file into your workspace and adjust the native camera settings to match your desired perspective. The model is organised into logical layers, allowing for the easy isolation of landscaping, building structure, or site elements. Apply your preferred render engine materials to the base geometry to enhance realism, and utilise the existing lighting setup as a baseline for environmental adjustments. The scene is scaled for immediate use in residential site plans.