Loading page…
3D Scene
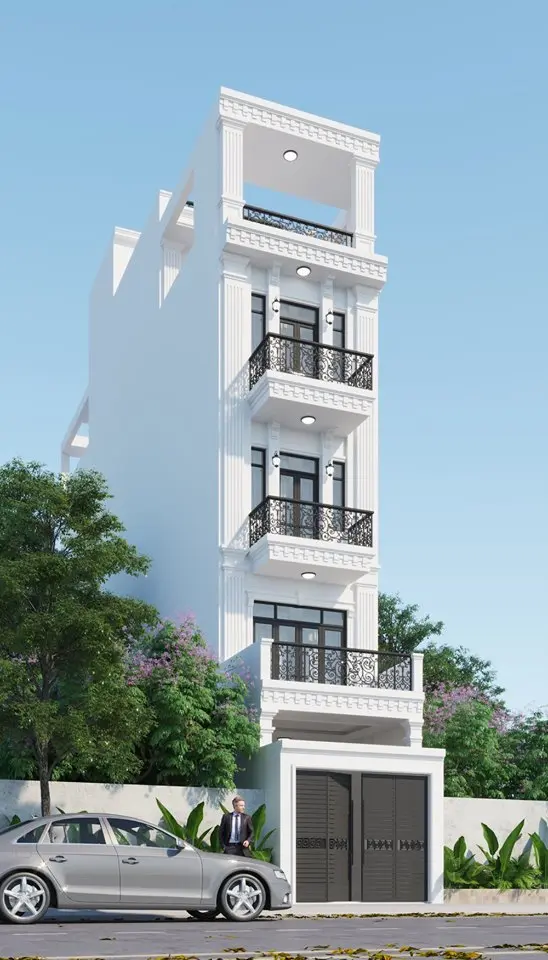
Neoclassical White Four-Storey Townhouse Exterior Scene
by Oriol Grana Garriga
About this asset
This SketchUp scene features a four-storey neoclassical townhouse exterior with decorative white plasterwork and black metal balconies. The townhouse facade showcases a formal neoclassical aesthetic, defined by vertical fluted pilasters and clean white plaster surfaces. Each of the upper levels includes a recessed balcony protected by ornate, black-painted wrought-iron railings. The ground floor is secured by a solid, horizontal-slatted metal gate, providing a stark contrast to the light upper levels. Large glass window and door units maintain a consistent rhythm across the elevation, while integrated recessed downlights under the soffits highlight the architectural detailing. The overall composition is slender and vertical, designed for dense urban residential contexts where street frontage is limited.
The download is a 10.4 MB compressed archive containing the native SketchUp (.skp) model. It opens directly in SketchUp; for 3ds Max, Blender or Cinema 4D, import it through a SketchUp importer or convert it first.
In SketchUp, this scene serves as a foundation for exterior rendering workflows. Users can leverage the pre-applied material slots to swap textures or adjust the lighting environment to suit specific project times of day. Because the geometry is grouped by building element, it is straightforward to isolate the facade for integration into larger masterplan models. The file supports standard layering practices, allowing for the toggling of entourage elements like the surrounding vegetation and street-level assets during the initial massing and design development phases.