Loading page…
3D Scene
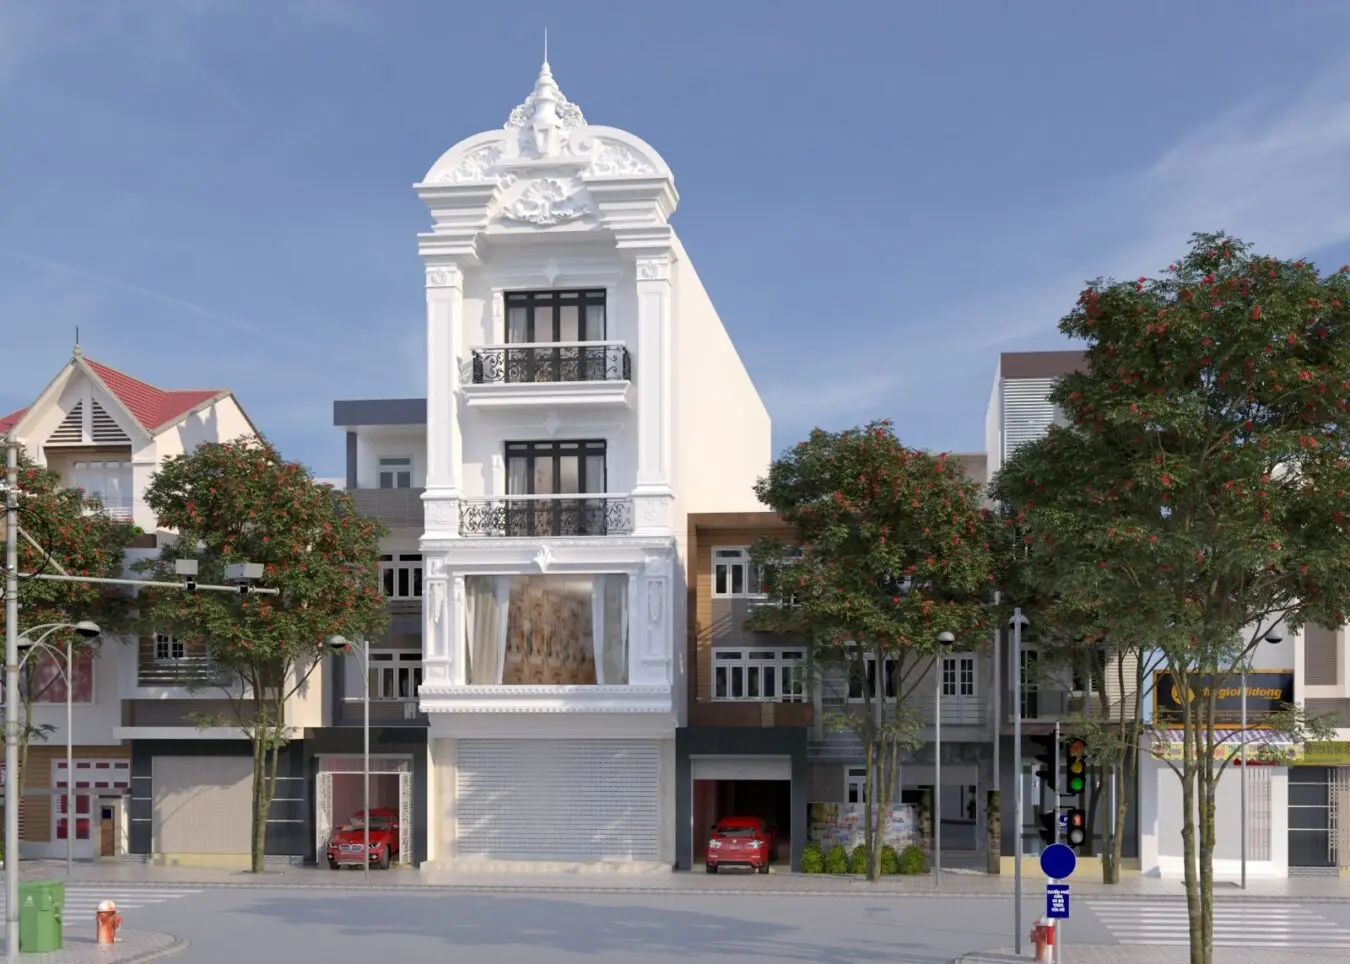
Neoclassical White Facade Three-Storey Townhouse Scene
by DAVID HARRIS
About this asset
This neoclassical three-storey townhouse facade SketchUp scene features ornate plaster detailing, wrought iron balconies, and a white finish. Designed as a formal urban townhouse, this three-storey facade displays heavy neoclassical influences through its symmetrical composition and decorative plasterwork. The central structure features a prominent pediment at the roofline, supported by fluted pilasters that frame the upper levels. Each of the two upper storeys includes a balcony with intricate black wrought iron railings. The ground floor is dominated by a roll-down security shutter, typical of mixed-use urban residential configurations. Expansive glazing on the second level provides depth, while the overall white monochromatic palette highlights the textured relief of the mouldings and cornices.
The download is a 15.6 MB compressed archive containing the native SketchUp (.skp) model. It opens directly in SketchUp; for 3ds Max, Blender or Cinema 4D, import it through a SketchUp importer or convert it first.
Utilising this SketchUp scene requires a clean import into your master site model, ensuring the base coordinates align with your street-level topography. Professionals should treat the facade as a base geometry set, verifying that the nested components are properly layered for individual material adjustments. Because the lighting is pre-configured, users should inspect the shadow settings against their specific project orientation. The model serves as an excellent starting point for high-quality architectural visualisations, allowing for quick material overrides or facade modifications during early-stage design development.