Loading page…
CAD Drawing
Stylized People Drawing Set in AutoCAD
by DAVID HARRIS
About this asset
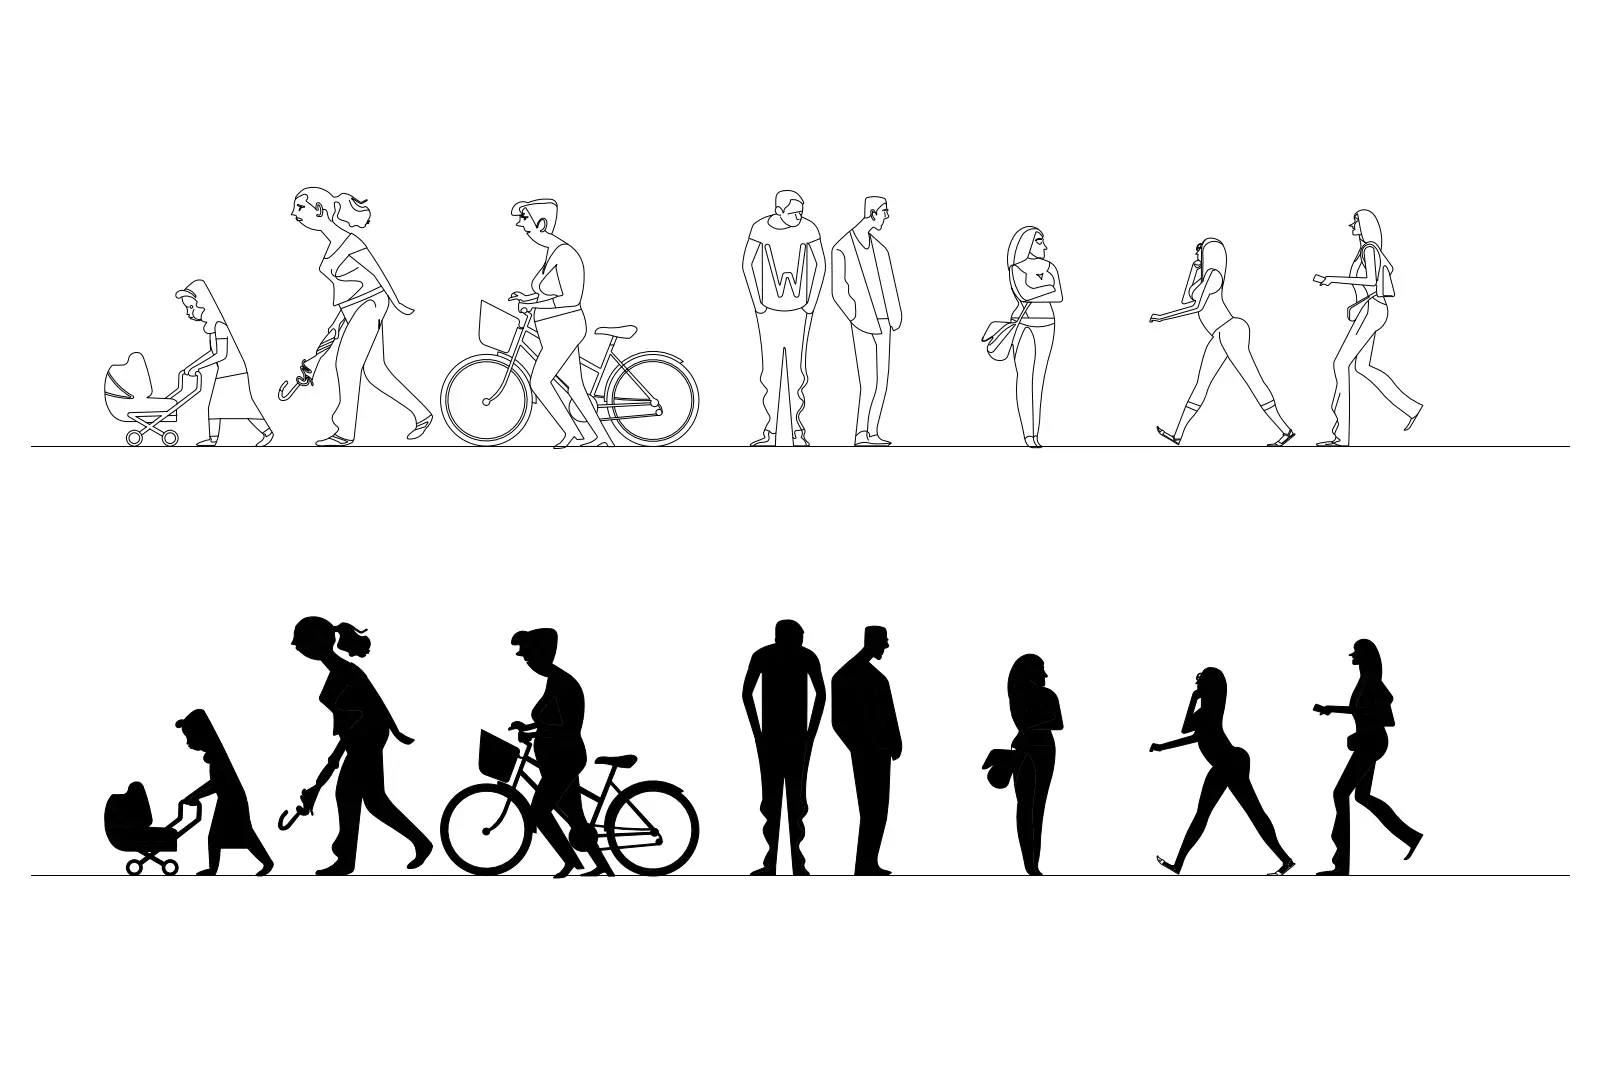
Stylized people drawing set in AutoCAD featuring fourteen diverse vector figures in both outline and solid silhouette styles. This collection of fourteen vector figures provides a versatile range of human scales for architectural elevations and sections. The set includes seven unique poses, each presented as both a clean line-work outline and a solid black silhouette. Figures depicted include a person with a pram, a walking pedestrian, a cyclist, two standing individuals, and others in casual movement. These drawings maintain a consistent artistic style, characterised by simplified forms and expressive postures, suitable for conveying life and activity in technical documentation without overwhelming the primary architectural intent.
The download is a 236 KB file containing an AutoCAD drawing (.dwg) drawn in elevation holding 14 separate objects. It opens in AutoCAD, BricsCAD, DraftSight and other DWG-compatible CAD programs, ready to insert as blocks into plans and elevations.
Users can easily integrate these figures into AutoCAD projects by inserting them as blocks or referencing the drawing file. The lines are clean and closed, allowing for simple scaling to match the project's specific scale requirements. Because these are vector-based, they remain sharp at any zoom level, and the silhouette versions are ideal for creating depth in elevations by adjusting layer transparency or colour to push figures into the background of a composition.
These figures are essential for adding human scale to residential, urban, and landscape design presentations. They work effectively in both technical sections and conceptual elevation drawings to illustrate how public spaces or building facades are occupied. Professionals often use these to populate streetscapes, parks, or building entrances, ensuring the scale of the architecture is clearly communicated to clients. By mixing the outline and silhouette styles, architects can create a dynamic sense of depth, layering foreground and background elements within a drawing.