Loading page…
3D Scene
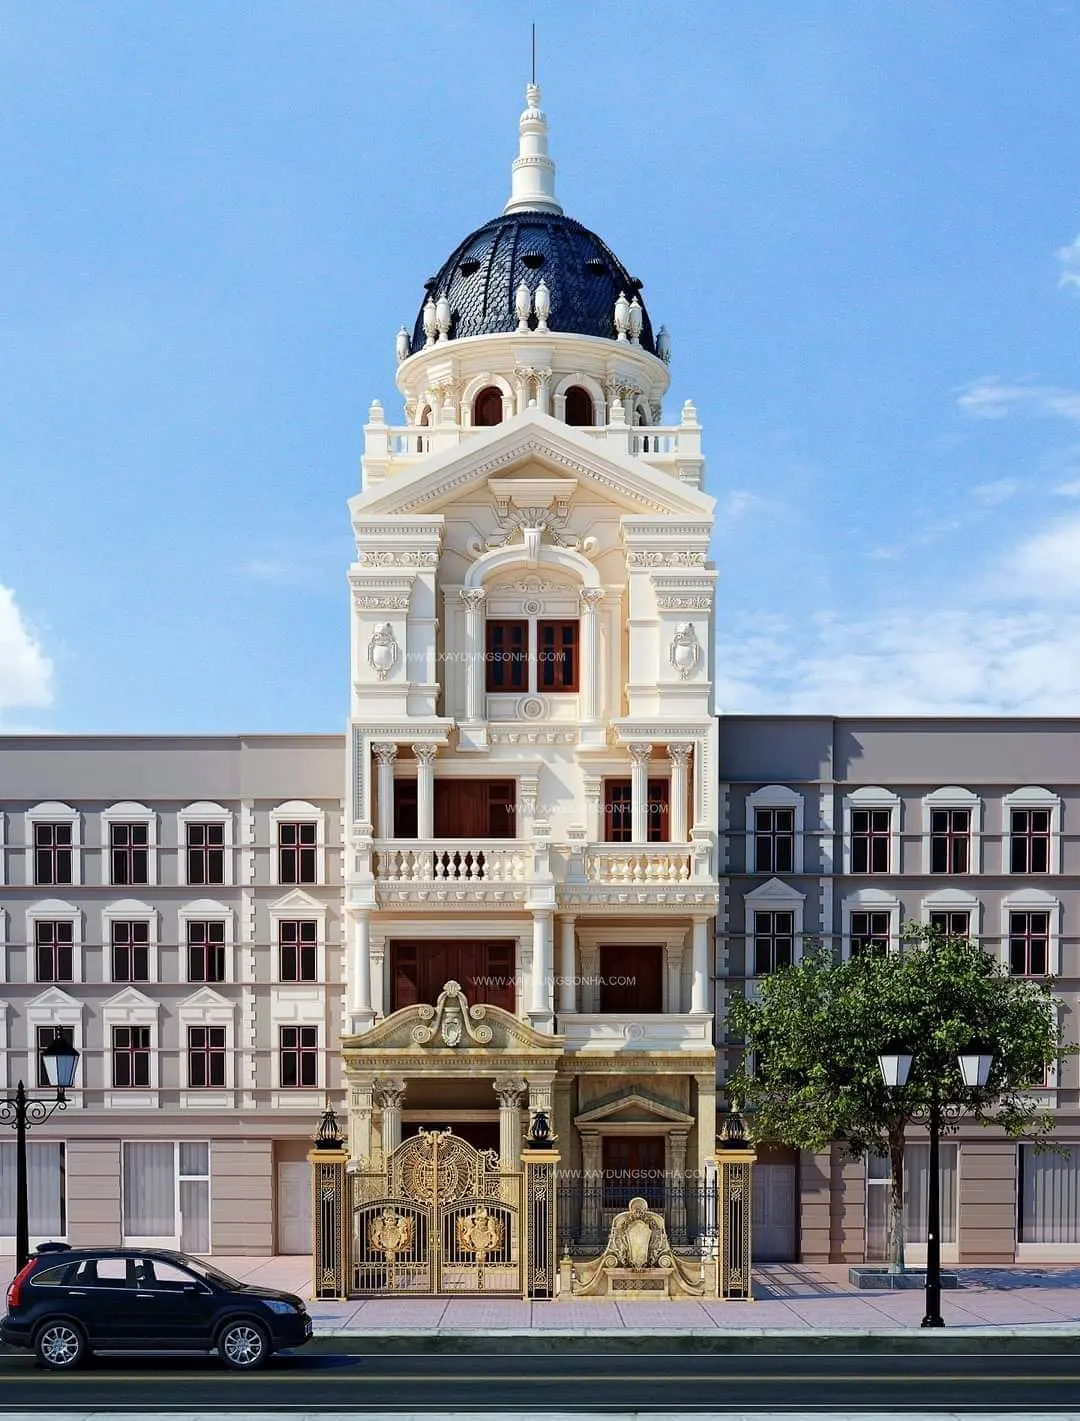
Neoclassical Cream Villa Facade with Central Dome
by Seth Embry
About this asset
This neoclassical villa facade 3ds Max scene features a prominent central dome and intricate ornamental detailing. This highly detailed neoclassical villa facade showcases a symmetrical design, anchored by a striking central dome finished in dark tiles. The structure is rendered in a warm cream palette, contrasting with the grey tones of the adjacent wing sections. Architectural elements include classical columns, ornate stone carvings, and a grand, detailed gold-toned metal gate at the entrance. Deep brown wooden window frames and doors provide a rich visual anchor against the lighter stonework. The composition emphasizes verticality and traditional proportions, featuring multiple levels of balconies, balustrades, and elaborate pediments that reflect a sophisticated, formal aesthetic suitable for luxury residential projects.
The download is a 150 MB compressed archive containing the native 3ds Max (.max) scene. Open it in 3ds Max; for other programs, export to FBX or OBJ from 3ds Max first.
To integrate this 3ds Max scene into a project, users should import the file as a reference or merge the elements into their master file. The geometry is organized for efficient manipulation, allowing for adjustments to the lighting environment or camera positions. Best practice involves ensuring texture paths are correctly mapped upon loading, and utilizing the existing material definitions as a base for custom render settings. The scene is structured to facilitate quick adjustments to the surrounding environment, enabling seamless integration into larger urban or residential site plans.