Loading page…
3D Scene
Neoclassical Blue Roof Two-Storey Villa Scene
by Kaiho Yu
About this asset
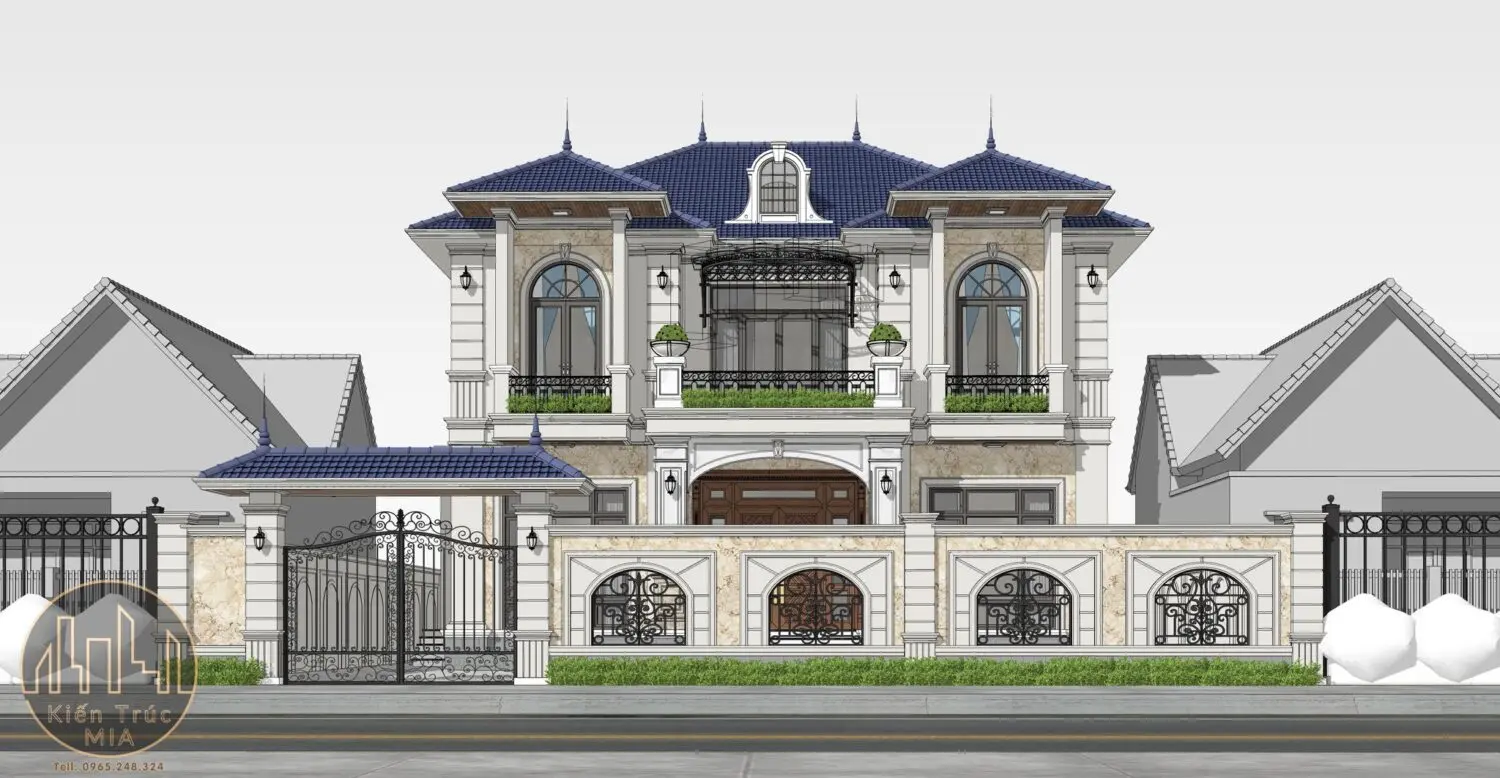
This neoclassical two-storey villa SketchUp scene features a symmetrical facade with a distinct blue tiled roof and ironwork details. Presented as a complete architectural exterior, this two-storey villa exhibits strong neoclassical symmetry. The design is anchored by a high-pitched, blue-tiled roof with decorative dormers. The facade integrates light-toned stone cladding, arched window openings, and dark metal balcony railings. A matching perimeter wall extends across the front, featuring arched iron grilles and gated access. The proportions are balanced, with classic pilasters framing the entrance and upper-level balconies. Plantings are incorporated into the balcony planters and base of the boundary wall, adding a touch of greenery to the structured masonry composition.
The download is a 109 MB compressed archive containing the native SketchUp (.skp) model. It opens directly in SketchUp; for 3ds Max, Blender or Cinema 4D, import it through a SketchUp importer or convert it first.
Utilise this SketchUp model as a foundational asset for architectural visualisation or site planning. The file is structured to allow for easy manipulation of individual building components, such as windows, roof sections, and the perimeter wall. Users should manage the geometry using layers to isolate the building from the boundary elements. When rendering, apply custom material maps to the stone and tile surfaces to enhance realism, and use the existing light setup as a base for environmental lighting adjustments.