Loading page…
3D Scene
Modern White Concrete Villa Savoye Architectural Scene
by Talbot Schmidt
About this asset
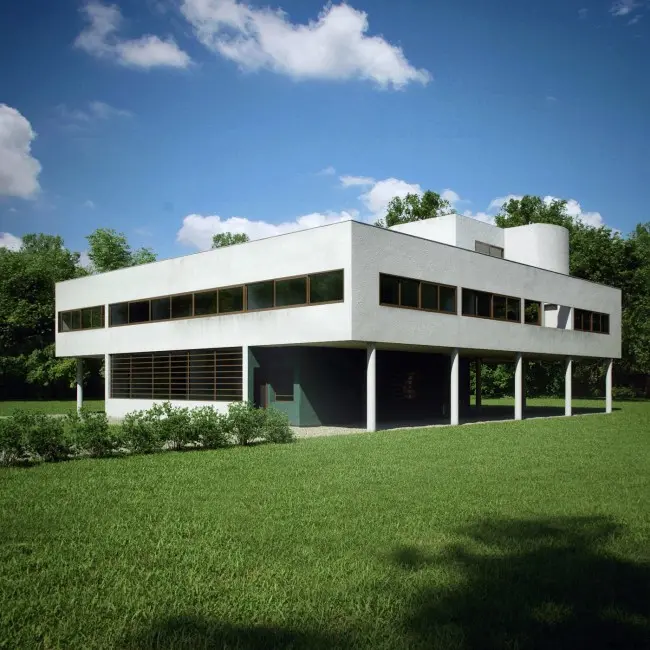
This complete architectural scene of the iconic Villa Savoye in 3ds Max features precise modernist detailing and structural form. Representing a faithful recreation of the seminal modernist residence, this architectural scene captures the defining features of the building. The structure is elevated on slender cylindrical pilotis, showcasing the characteristic white rendered concrete facade and long, horizontal ribbon windows. The ground floor incorporates a recessed, dark-toned entrance block that provides a sharp contrast to the stark white upper volume. The composition includes the rooftop solarium elements and is situated within a landscaped lawn setting, providing a complete exterior environment suitable for high-quality architectural visualisation and study of Le Corbusier's design principles.
The download is a 525 MB compressed archive containing the native 3ds Max (.max) scene. Open it in 3ds Max; for other programs, export to FBX or OBJ from 3ds Max first.
Professionals can utilise this scene by opening the native 3ds Max file to immediately access the geometry, lighting, and environmental setup. The model is organised to allow for camera placement and composition adjustments, making it an ideal base for exterior rendering workflows. Users should verify the layer structure and texture mappings upon import, adjusting the daylight system or atmospheric effects to suit specific project requirements. This asset serves as a robust starting point for architectural presentation or historical site analysis.