Loading page…
3D Scene
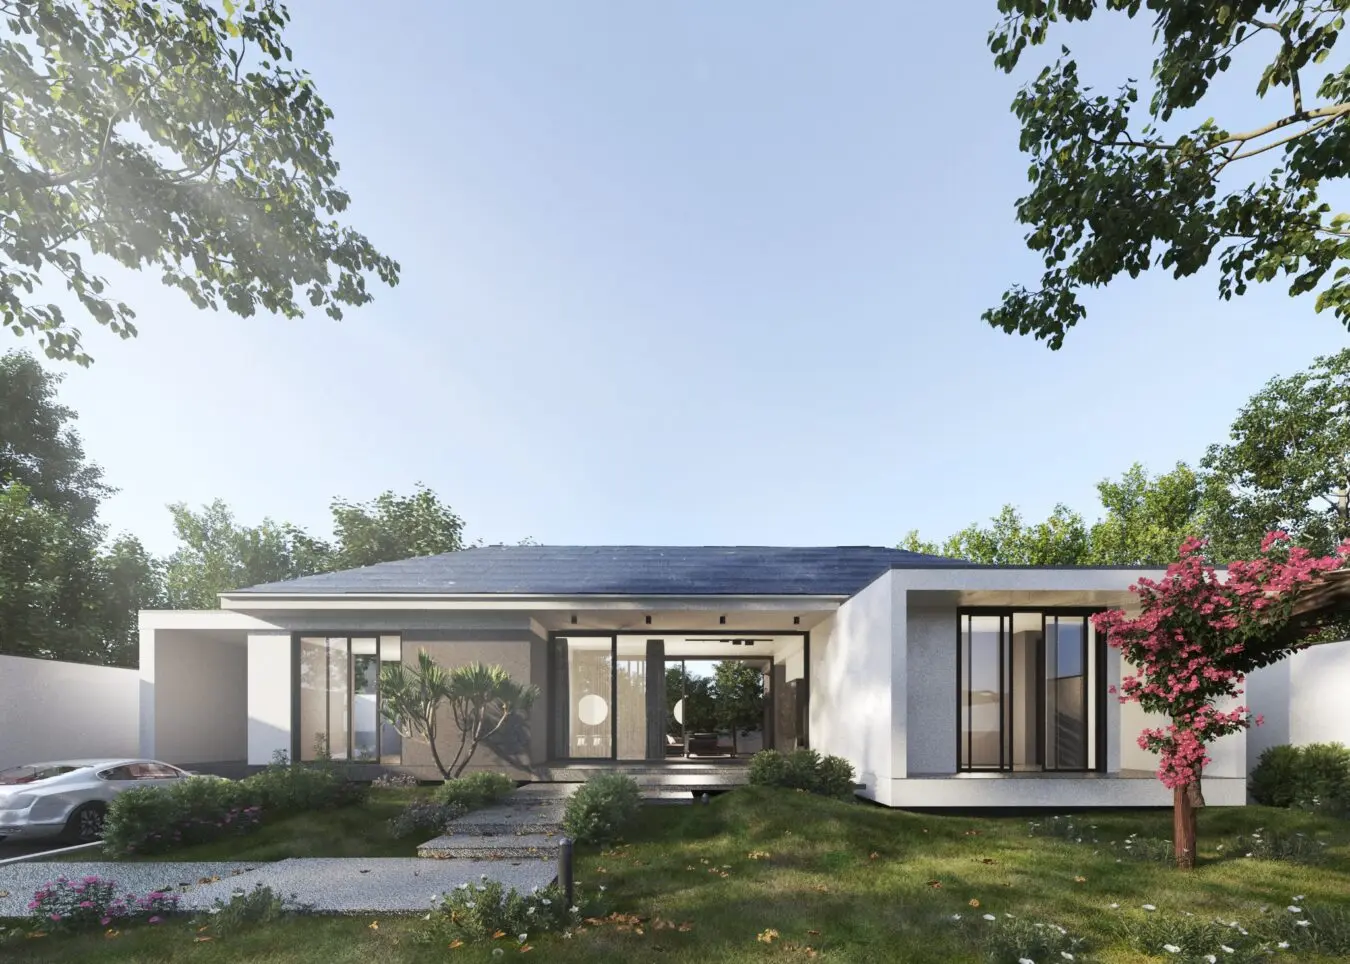
Modern White Concrete Single-Storey Residential House Scene
by Theo Guo
About this asset
This modern single-storey residential house scene for SketchUp features a clean white concrete facade and extensive glazing. Designed with a contemporary aesthetic, this single-storey residence emphasizes horizontal lines and a minimalist material palette. The structure is composed of white concrete planes contrasted by dark-framed floor-to-ceiling glass openings that invite natural light into the interior. A subtle pitched roof crowns the building, while the surrounding landscape includes manicured lawn, stone-paved walkways, and mature flowering vegetation. The integration of a built-in carport and open-plan transition areas creates a balanced, functional layout. Proportionally, the house maintains a low profile, harmonizing with its immediate green environment through clean geometric forms and carefully curated outdoor elements.
The download is a 315 MB compressed archive containing the native SketchUp (.skp) model. It opens directly in SketchUp; for 3ds Max, Blender or Cinema 4D, import it through a SketchUp importer or convert it first.
Users can integrate this scene directly into a SketchUp project as a reference or base for further development. The model is organized to allow for easy camera placement and lighting adjustments. Because the scene includes integrated landscaping and hardscaping, professionals should manage these elements using layers to maintain viewport performance. Textures are applied to the geometry, allowing for quick material overrides if specific render engine maps are required for high-fidelity visualization outputs.