Loading page…
3D Scene
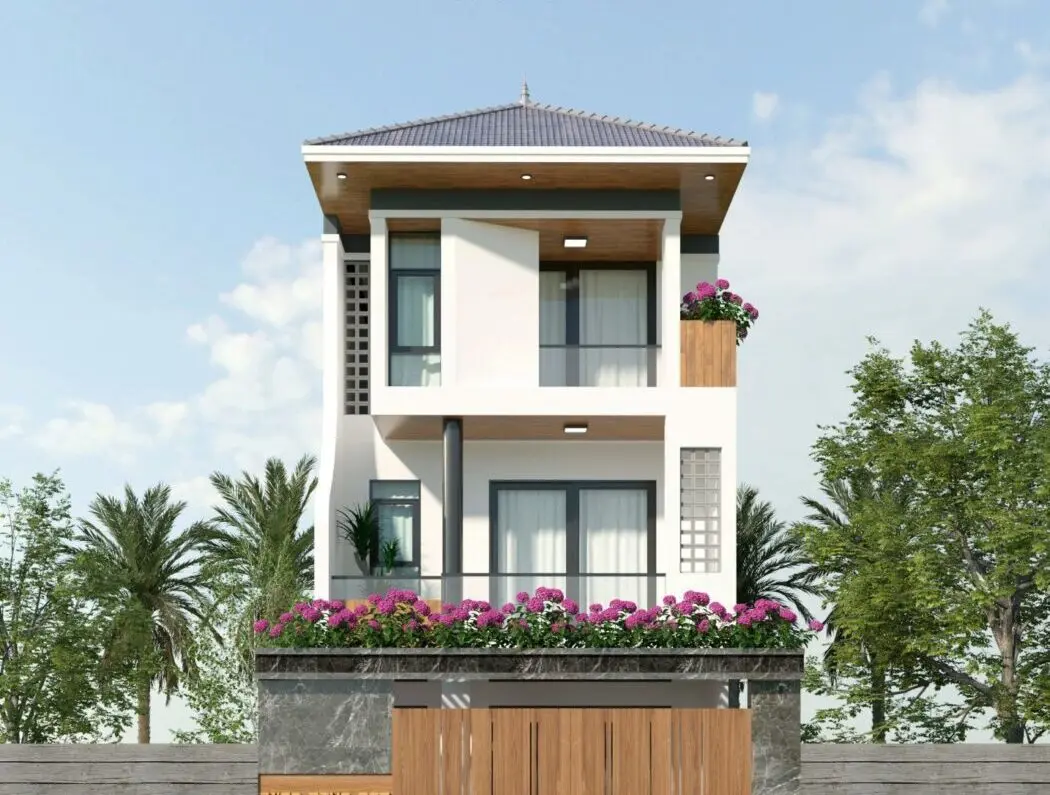
Modern Two-Storey Residential House Exterior Scene in Brown
by Yihan Zheng
About this asset
This modern two-storey residential house exterior scene in SketchUp features a clean white facade with wood accents and integrated greenery. The building features a contemporary two-storey configuration with a pitched, dark-tiled roof and deep eaves finished in timber panelling. The facade is predominantly white, contrasted by dark-framed glazing and vertical wood cladding panels. A prominent stone-clad base wall defines the boundary, incorporating a textured marble-effect finish. Decorative breeze blocks add texture to the side elevation, while integrated balcony planters overflowing with purple flowers soften the clean geometric lines. The architectural composition balances solid massing with transparency, utilising glass railings and large sliding doors to maximise visual connection between the interior and the surrounding landscape.
The download is an 8.5 MB compressed archive containing the native SketchUp (.skp) model. It opens directly in SketchUp; for 3ds Max, Blender or Cinema 4D, import it through a SketchUp importer or convert it first.
Professionals can utilise this SketchUp model as a foundational base for architectural visualisation projects. The file contains pre-configured geometry and material assignments, allowing users to quickly integrate their own site-specific context or modify the facade treatments. Users should check the layer structure upon loading to manage the visibility of vegetation and structural elements independently. Standard best practices apply: organise custom assets into components, manage texture mapping scales to match real-world dimensions, and utilise groups to maintain a clean workspace throughout the design iteration process.