Loading page…
3D Scene
Modern Two-Storey Residential House Exterior Scene
by Charis Tang
About this asset
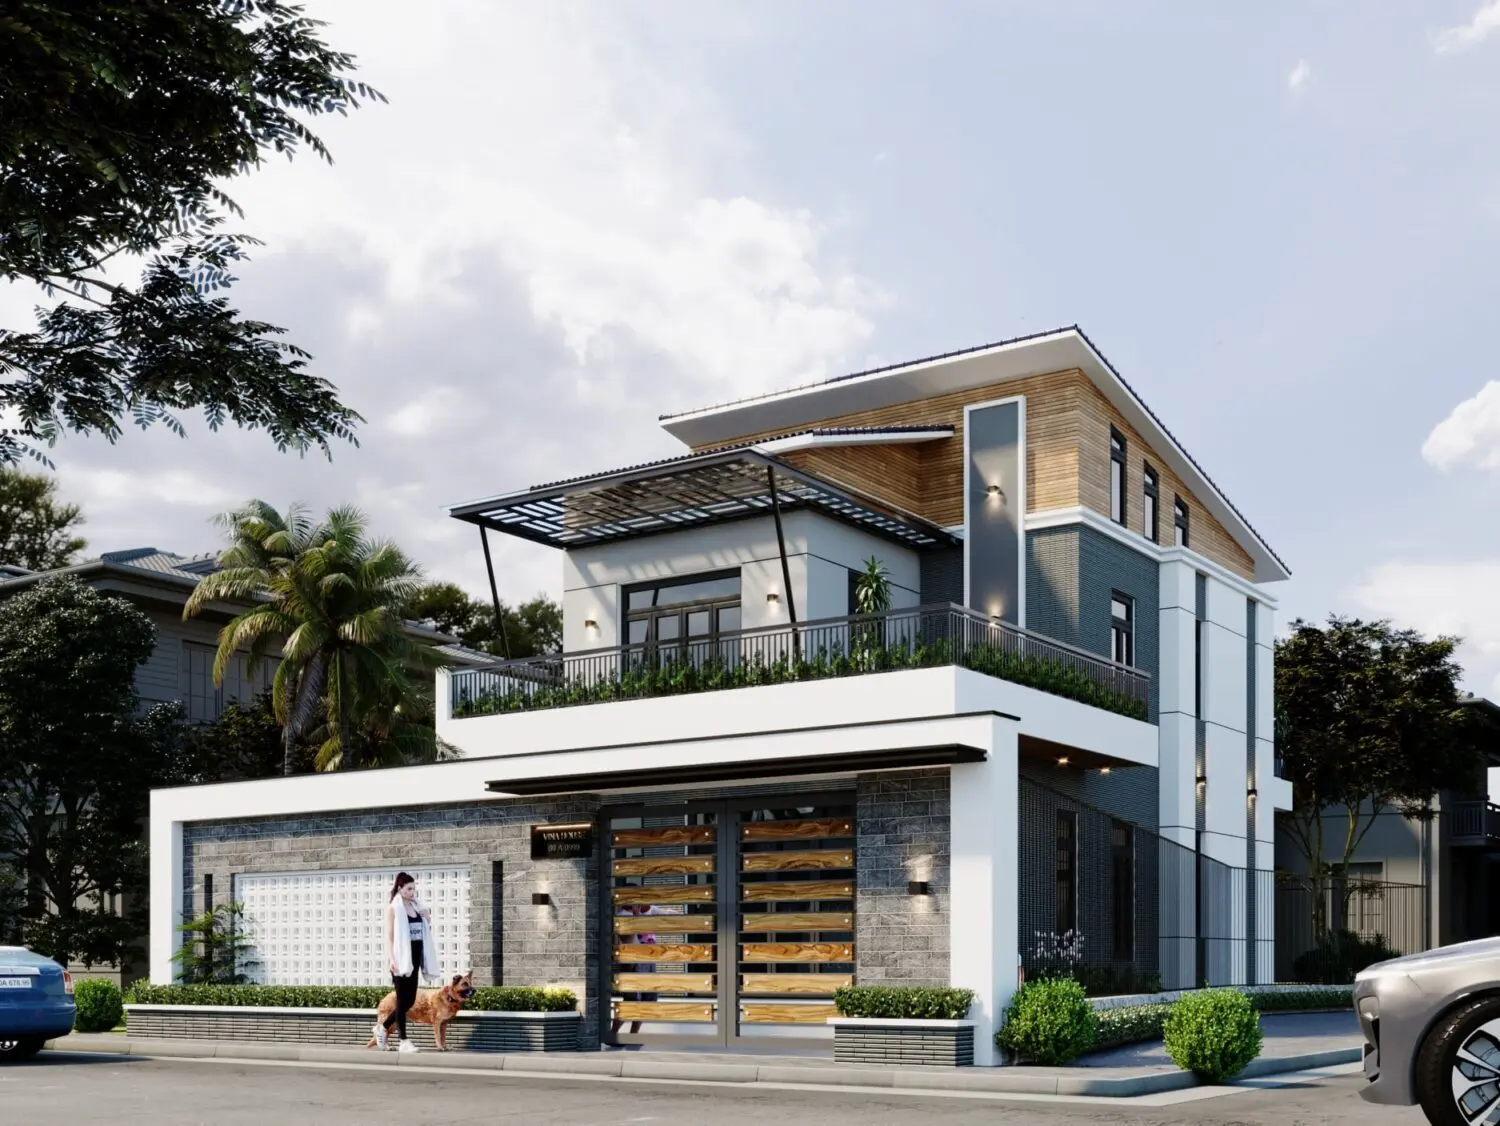
This modern two-storey residential house exterior 3ds Max scene features clean geometric lines, stone cladding, and warm wood accents. This architectural scene showcases a contemporary detached two-storey house with a flat-roofed design and a prominent first-floor balcony. The facade is composed of a sophisticated mix of grey stone masonry, crisp white render, and timber-effect cladding panels. A metal pergola provides shade over the balcony, while the ground floor is secured by a modern gate featuring horizontal wood slats. The composition includes integrated outdoor lighting, boundary walls with lush green hedging, and a paved street frontage, creating a complete and realistic residential environment suitable for high-end architectural presentations.
The download is a 1161 MB compressed archive containing the native 3ds Max (.max) scene, set up with Corona materials. Open it in 3ds Max with Corona installed; for other programs, export to FBX or OBJ from 3ds Max first.
To integrate this scene into your 3ds Max workflow, ensure all external texture paths are re-linked to the local directory after extraction. The model is structured with logical layer naming, allowing for easy isolation of landscaping, building shells, or site furniture. Professionals should verify the camera exposure settings and lighting environment—typically an HDRI or daylight system—to match the specific time-of-day requirements of the project. Proxies are recommended for high-polygon vegetation elements to maintain viewport performance during interior or site-wide adjustments.